

A 200-square-foot kitchen recently underwent a complete transformation that proves small spaces don’t require major structural expansion to feel functional and inviting. The renovation, completed on a $20,000 budget, shows how strategic planning and thoughtful design choices can maximize even the tightest layouts.
Opening Up Walls Changes Everything
The original kitchen, which had remained largely unchanged since 1958 with only one previous renovation, felt cramped and disconnected from the rest of the home. The biggest game-changer was removing a load-bearing wall on the right side of the kitchen to open up the space toward the living room. This single decision fundamentally altered how the kitchen functioned and how it connected to adjacent living areas.
By relocating all appliances and work zones to the left wall, the homeowners created a more flowing layout that transformed the space from a purely utilitarian area into a true gathering spot for entertaining and daily living. The sink now sits in front of a window, the stove occupies the back wall, and the refrigerator became far more accessible. What previously felt like a closed-off break room suddenly became an open, welcoming host kitchen.
Budget-Conscious Material Choices
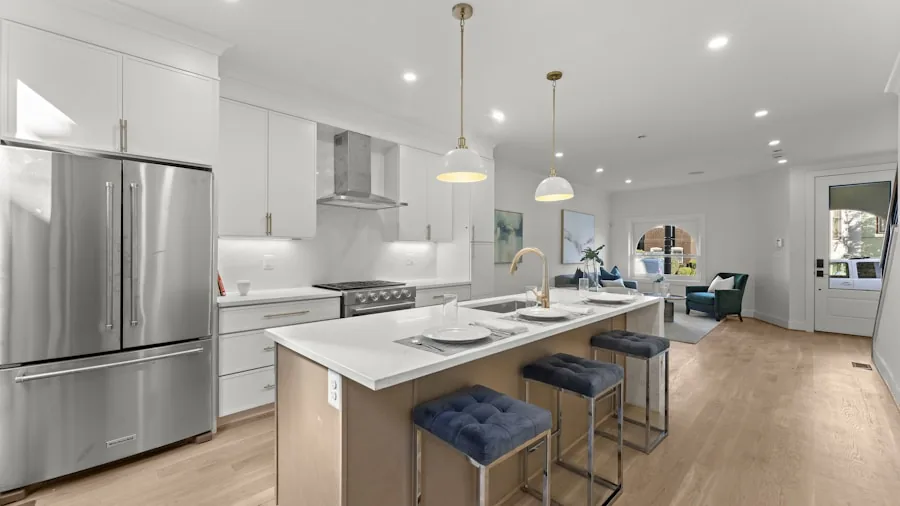
Rather than splurging on custom cabinetry, the homeowners sourced standard cabinets from discount warehouse suppliers and added personalized touches where it mattered most. This decision freed up budget for other priorities while maintaining quality and aesthetic appeal.
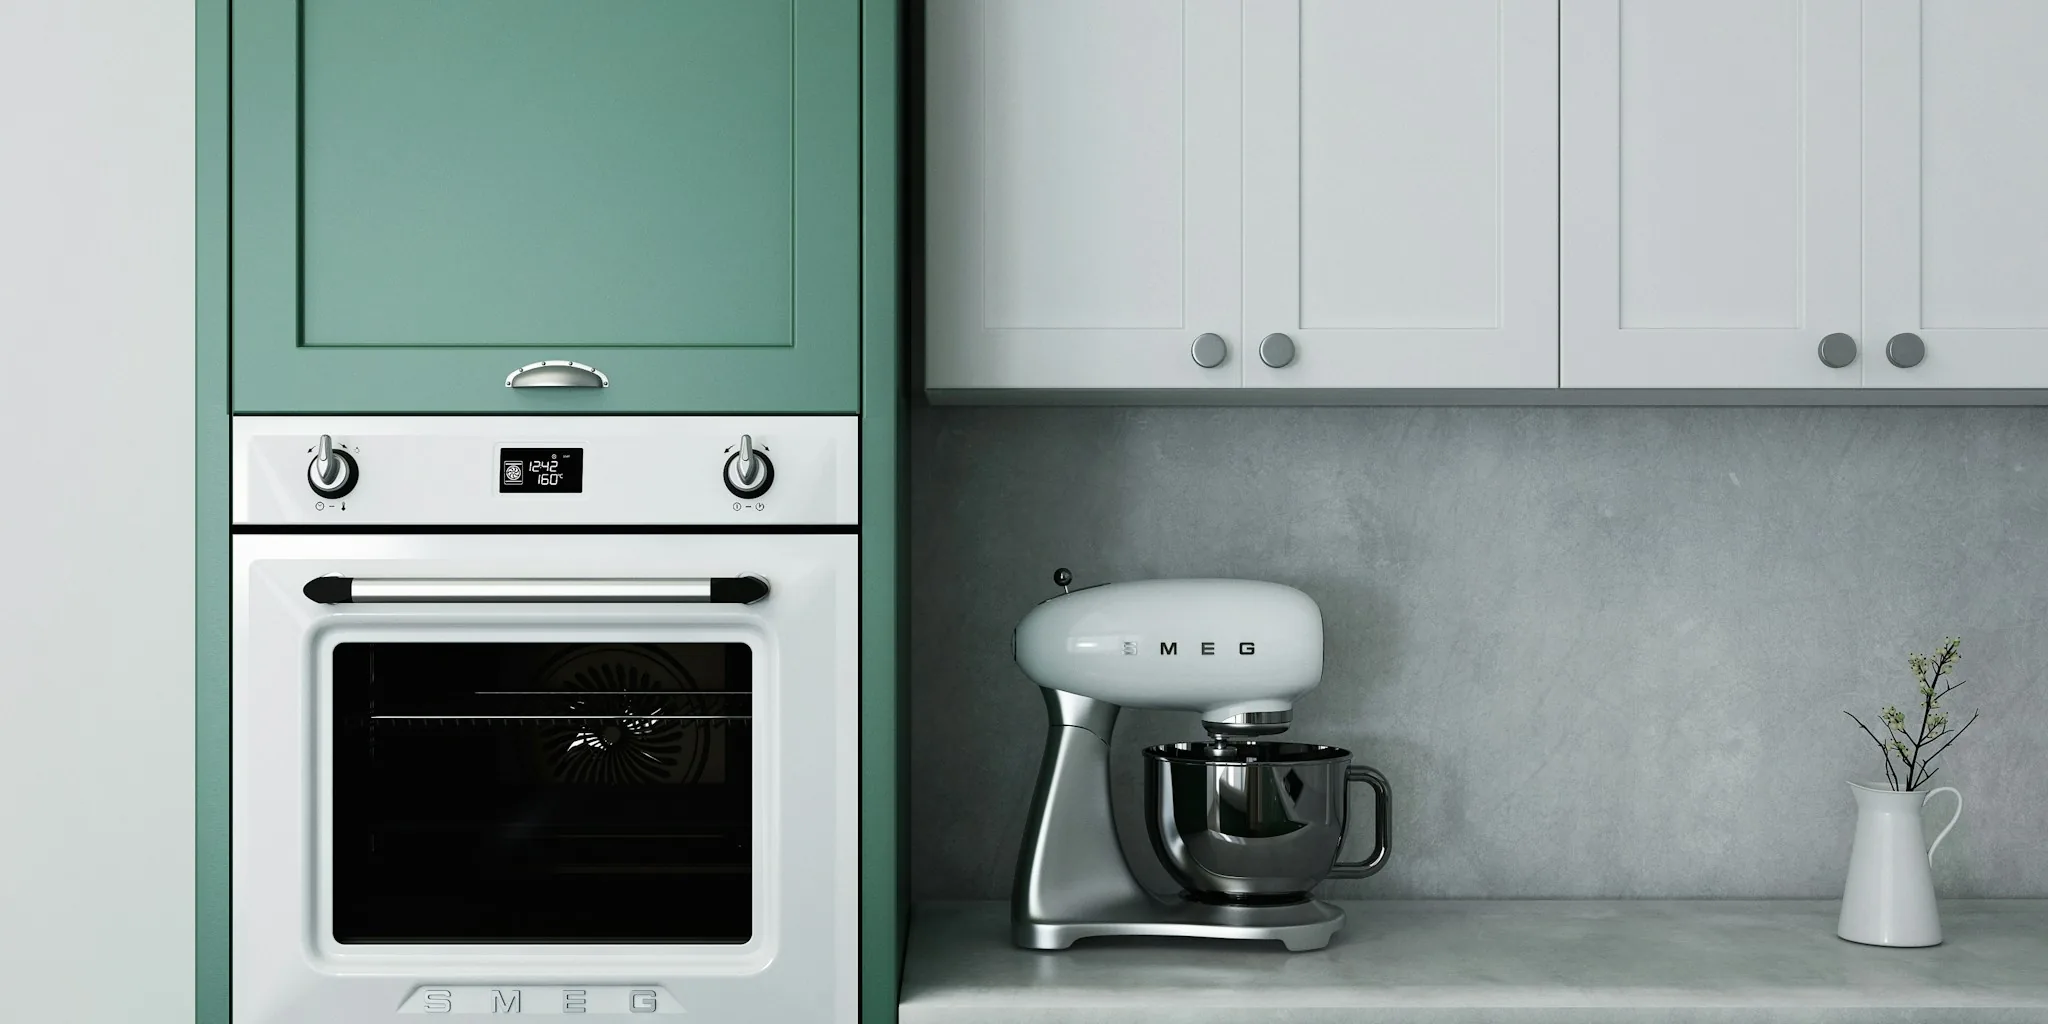
The cabinet color choice of sage green brought the pop of color the owners desired without overwhelming the modest footprint. Open shelving was incorporated strategically to display items while closed cabinets keep clutter hidden. For countertops, the owners selected white quartz over butcher block, prioritizing durability and easy maintenance in a small space where every surface gets heavy use.
Additional budget wins included sourcing hardware from online retailers, shopping appliance sales carefully, finding liquidation-priced lighting fixtures, and handling much of the labor themselves. This hands-on approach not only saved significant money but also created a deeper connection to the finished space.
Smart Design for Actual Daily Life
The renovation process revealed an important principle for kitchen planning: understand your own habits before deciding what matters most. Rather than chasing trends, the homeowners evaluated what they actually needed to function well in their kitchen, then allocated resources accordingly.
This philosophy extended to every decision, from appliance placement to storage solutions. Historic kitchens get bold with color and vintage style by understanding what homeowners truly use daily. The same principle applies to small spaces: ruthlessly prioritize must-haves over nice-to-haves, especially when working within budget constraints.
Precision and Problem-Solving
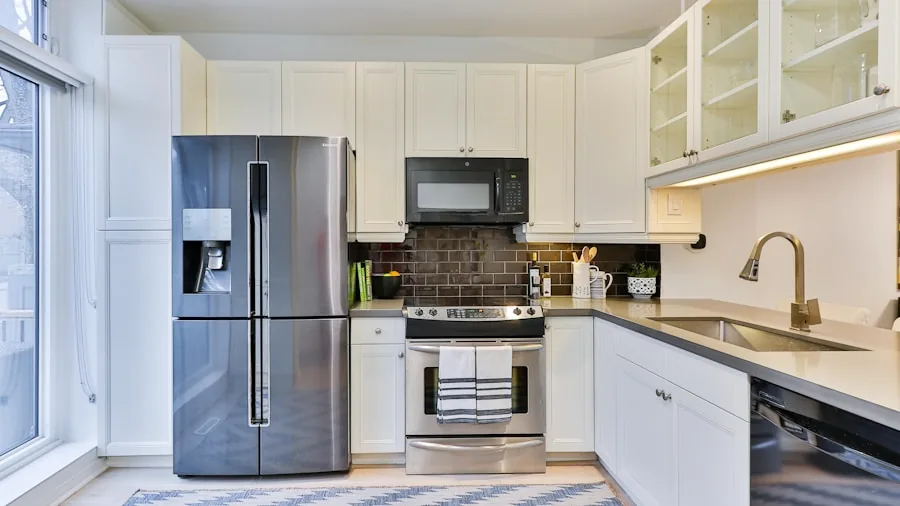
Working with store-bought cabinets in a tight footprint required measurements accurate to the fraction of an inch. The team had to reroute plumbing, remove a large column that blocked the back wall, and make countless micro-decisions about appliance placement. Custom shelving and cabinetry built by family members filled awkward corners and nooks, ensuring no usable space went wasted.
The renovation wasn’t linear. The owners describe moments of significant setbacks where they had to reconsider decisions and find alternative solutions. These challenges, while frustrating during the process, ultimately resulted in a kitchen perfectly tailored to how the household actually lives and cooks.
What This Means for Kitchen Shoppers
This project demonstrates that a successful kitchen renovation doesn’t require knocking out walls or expanding the footprint. Instead, it demands clear priorities, smart material choices, and willingness to invest sweat equity where possible. Many homeowners assume small kitchens require custom solutions and premium finishes, but this renovation proves that thoughtful design and strategic spending deliver excellent results.
For those evaluating kitchen products and materials, consider the real-world demands of your household. Small kitchen storage innovations matter more than high-end appliances if your space is limited. Durable, easy-to-maintain materials often outperform trendy choices in small kitchens where every inch serves multiple purposes.
The completed kitchen now serves as both a functional cooking space and an extension of the home’s social areas. The owners report that they won’t tackle another renovation soon, but they’ve gained valuable skills and a deep appreciation for the space they created together.





Write Your Review
No reviews yet. Be the first to share your experience!