
Homeowners looking to breathe new life into outdated kitchens have more options than ever before. A recent kitchen renovation demonstrates how strategic cabinet updates, thoughtful layout changes, and coordinated design choices can completely transform a dated 1990s space into a warm, functional gathering place for the whole family.
The Challenge: A Kitchen That Had Seen Better Days
The renovation project started with a kitchen that was showing its age. The original setup featured mismatched components: upper cabinets dating back to the 1940s in declining condition, lower cabinets assembled from flat-pack furniture that had deteriorated over years of daily use, and worn countertops made of mottled gray laminated particleboard that appeared perpetually dirty. The flooring consisted of dated fake wood linoleum, and the refrigerator was awkwardly positioned in a corner near the doorway, blocking traffic flow and wasting valuable space.
For first-time homeowners tackling kitchen improvements, this situation is unfortunately common. Older homes rarely come with everything on a wishlist, which means strategic planning becomes essential. The homeowners started small by addressing the most frustrating elements themselves, including a problematic ceiling light fixture and an outdated backsplash, before bringing in professional help for the major work.
Strategic Layout Changes Make All the Difference
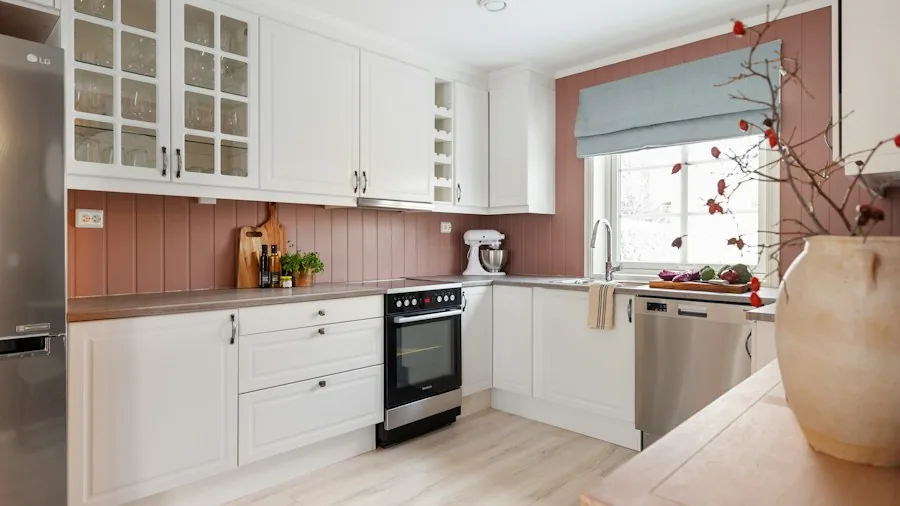
The real turning point came when the homeowners decided to relocate a large steam radiator from one wall to another. This seemingly minor change opened up possibilities that transformed the entire kitchen’s functionality. By moving the heating system, they suddenly had a workable location for the refrigerator that eliminated the awkward doorway placement and improved the overall traffic pattern.
Professional contractors then removed the old counters and lower cabinets, installed new checkerboard tile flooring, and integrated fresh cabinetry with modern appliances. The team included specialists in plumbing and electrical work to ensure everything was properly installed and up to code. What emerged was dramatically more functional than the original mid-1990s layout.
Color and Cabinetry Create the Vision
The visual transformation centers on a striking two-tone cabinet scheme. Upper cabinets were painted in a clean, crisp white by a professional painter, while new lower cabinets feature a rich cranberry finish that serves as the design anchor for the entire space. This color choice wasn’t random: it coordinated with William Morris fruit-inspired wallpaper that the homeowners installed throughout the kitchen and adjacent rooms, creating visual continuity.
The new cabinetry offers far more than aesthetics. Practical features include specialized storage solutions like a spice rack, corner shelves with rotating access, and smooth soft-close drawers that prevent slamming and add a touch of luxury to everyday use. Quality materials and thoughtful design choices like these make a measurable difference in how much homeowners actually enjoy their space.
DIY Elements Add Personal Character
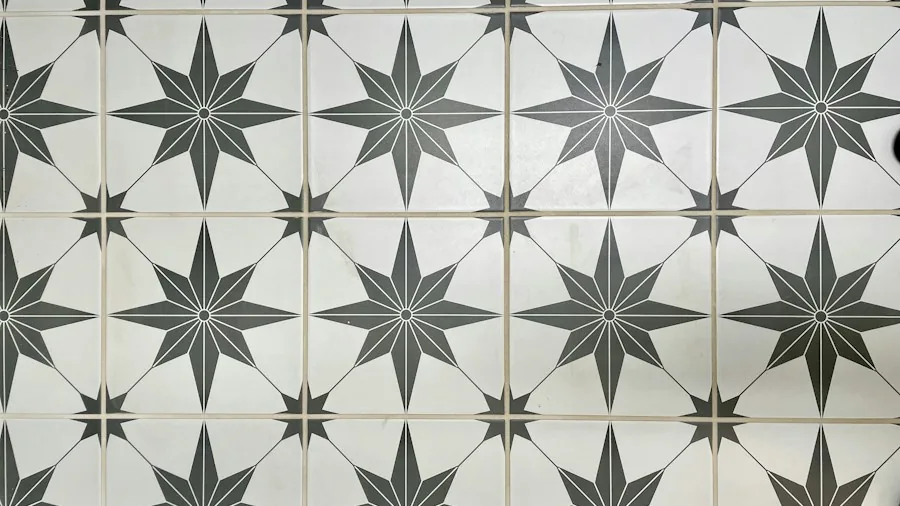
What makes this kitchen renovation particularly inspiring is how much the homeowners accomplished themselves alongside professional work. They handled the majority of the painting throughout the kitchen and adjoining spaces, replaced fixtures and hardware, and even installed wallpaper for the first time. Most remarkably, one homeowner hand-painted custom green designs on individual floor tiles behind the stove, including personal details like the year they purchased the home, their pets’ likenesses, zodiac symbols, nearby landmarks, and a reproduction of a cherished childhood tile.
A well-designed kitchen makes daily tasks more enjoyable, and the personal touches here reinforce that philosophy. The homeowners note that their painting skills improved significantly through the project, learning valuable lessons about technique and materials as they went.
Smart Storage Solutions in Every Corner
Another clever addition addresses the former refrigerator location. The homeowners built an upholstered bench with a hinged seat that lifts to reveal pet food storage below. This multi-functional piece, integrated with matching beadboard and baseboard trim, has become a favorite spot where the family gathers while cooking and where they spend leisure time together.
For kitchen shoppers considering their own renovations, this project illustrates several key principles. Strategic planning about how you move through and use your space matters more than expensive finishes. Quality cabinetry with practical features like soft-close mechanisms justifies the investment. Coordinating colors and materials throughout creates visual impact. And don’t overlook the value of personal touches that reflect your family’s character and history.
The result speaks for itself: what was once a cramped, dysfunctional kitchen with mismatched aging components has become the homeowners’ dream kitchen. The fresh colors, coordinated wallpaper, and custom details make it a genuinely pleasant room where the family wants to spend time. That transformation is available to any homeowner willing to thoughtfully plan their updates and tackle the project with patience and attention to detail.