

Older apartments and condos often come with challenges that modern home seekers don’t anticipate. Unusual room shapes, tight corners, and spaces that don’t fit standard furniture can make it difficult to envision daily life in the home. A recent staging project in Madison, Wisconsin, shows exactly how strategic design choices can transform even the most awkward layouts into functional, appealing spaces that buyers actually want to purchase.
The Challenge: An Oddly Shaped Bonus Room
A one-bedroom condo in Capitol Square featured generous living, dining, and kitchen areas, but included an angular bonus room that posed a real puzzle. Previous owners had attempted to use it as a dining or workspace, but the configuration never quite worked. A large desk forced people to navigate around it awkwardly, and the space felt cramped rather than inviting. The room’s acute angles and limited square footage made furniture placement feel like a game of geometric Tetris.
This is a common problem in converted historic buildings. What seemed like bonus space during the renovation phase becomes a liability when it’s time to sell or rent. Shoppers touring homes often struggle to imagine themselves working, dining, or relaxing in spaces that don’t immediately feel functional or comfortable.
The Solution: Scale and Strategic Anchoring

Professional stagers understand that success in an awkward space starts with respecting its actual dimensions. Oversized furniture becomes an obstacle rather than a feature. A desk or dining table that’s too large forces traffic patterns that feel unnatural and make the entire room feel smaller than it actually is.
The key strategy employed here was anchoring the room with appropriately scaled pieces. In interior design, anchor pieces provide visual focal points that help define a space, especially in open-concept or oddly shaped areas. A rug sized correctly for the room grounds the workspace and creates a psychological boundary that helps people understand how to use the area.
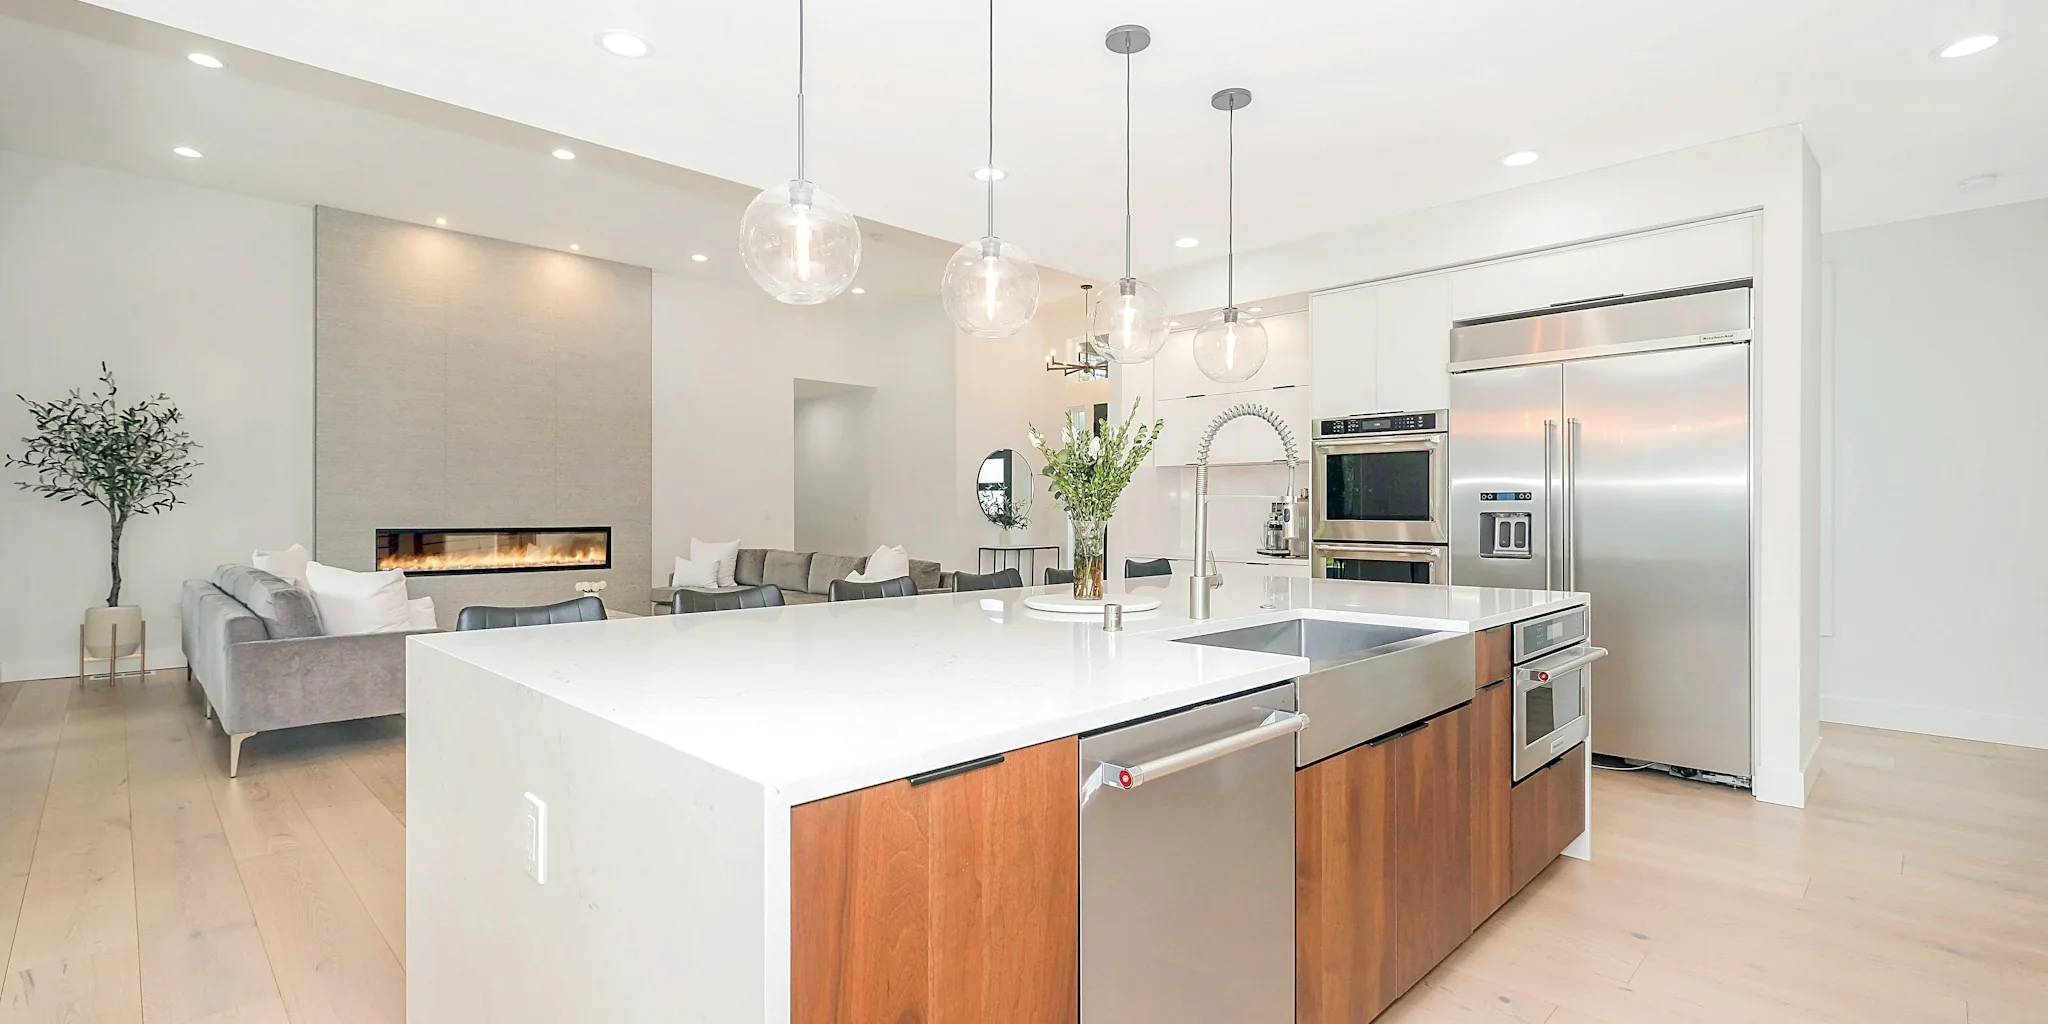
For kitchens and dining spaces with unusual configurations, this same principle applies. Practical Magic inspired kitchen trends show how floating islands can define kitchen zones even in open layouts. The principle is identical: the right sized piece, placed thoughtfully, transforms how people perceive and use the space.
Making the Space Multifunctional
Rather than forcing the room into a single purpose, the staging team embraced its quirks by creating multiple functional zones within it. An appropriately scaled desk occupied the main space, while a comfortable reading chair was positioned in an acute corner. This nook felt naturally cozy rather than cramped, because it actually suited the angle of the room.
This multifunctional approach is particularly valuable in homes where kitchens blend into dining or living areas. Many modern homes sacrifice clear definition in favor of open floor plans, which can make spaces feel directionless. Strategic furniture placement, much like creative kitchen hacks that repurpose items in smart ways, helps shoppers understand how they’d actually live in the space.
Design Lessons for Your Own Kitchen and Dining Areas
If your kitchen or bonus room doesn’t conform to standard rectangular proportions, these principles can help you maximize functionality:
- Measure everything twice: Oversized furniture creates traffic jams and makes spaces feel smaller. Measure your actual available floor space and purchase items scaled appropriately to those dimensions.
- Use rugs strategically: A rug anchors a space and helps define functional zones within an open area. This works as well for kitchen dining nooks as it does for office spaces.
- Embrace tight corners: Rather than viewing acute angles as wasted space, position smaller pieces there. A chair, tall plant, or lamp can turn an awkward corner into a design feature rather than a flaw.
- Create visual separation without walls: Lighting and scale help define boundaries in open-concept spaces. This gives shoppers and visitors a clearer sense of how to navigate and use the area.
- Think layering: Rugs, lighting, and furniture scale work together to create rooms that feel intentional and functional, not haphazardly decorated.
What This Means for Shoppers
When touring homes with unusual layouts, don’t dismiss spaces immediately because they’re oddly shaped. Instead, consider how intentional design choices could make them work for your lifestyle. A kitchen that flows into a bonus area could become a chef’s workspace or casual dining spot. An angular corner could become a breakfast nook or reading retreat.
The Madison condo that demonstrated these principles ended up selling successfully, listed at $324,000 and moving into contract. The proof is clear: homes with thoughtful staging that respects actual layout and dimensions appeal to buyers far more than spaces that force furniture into uncomfortable arrangements.
Whether you’re selling, renting, or simply trying to improve how you use your own kitchen and bonus spaces, the strategy remains the same. Work with your space’s actual dimensions and angles rather than against them, anchor functional zones with appropriately scaled pieces, and look for design opportunities within those tight corners and unusual configurations.



Write Your Review
No reviews yet. Be the first to share your experience!