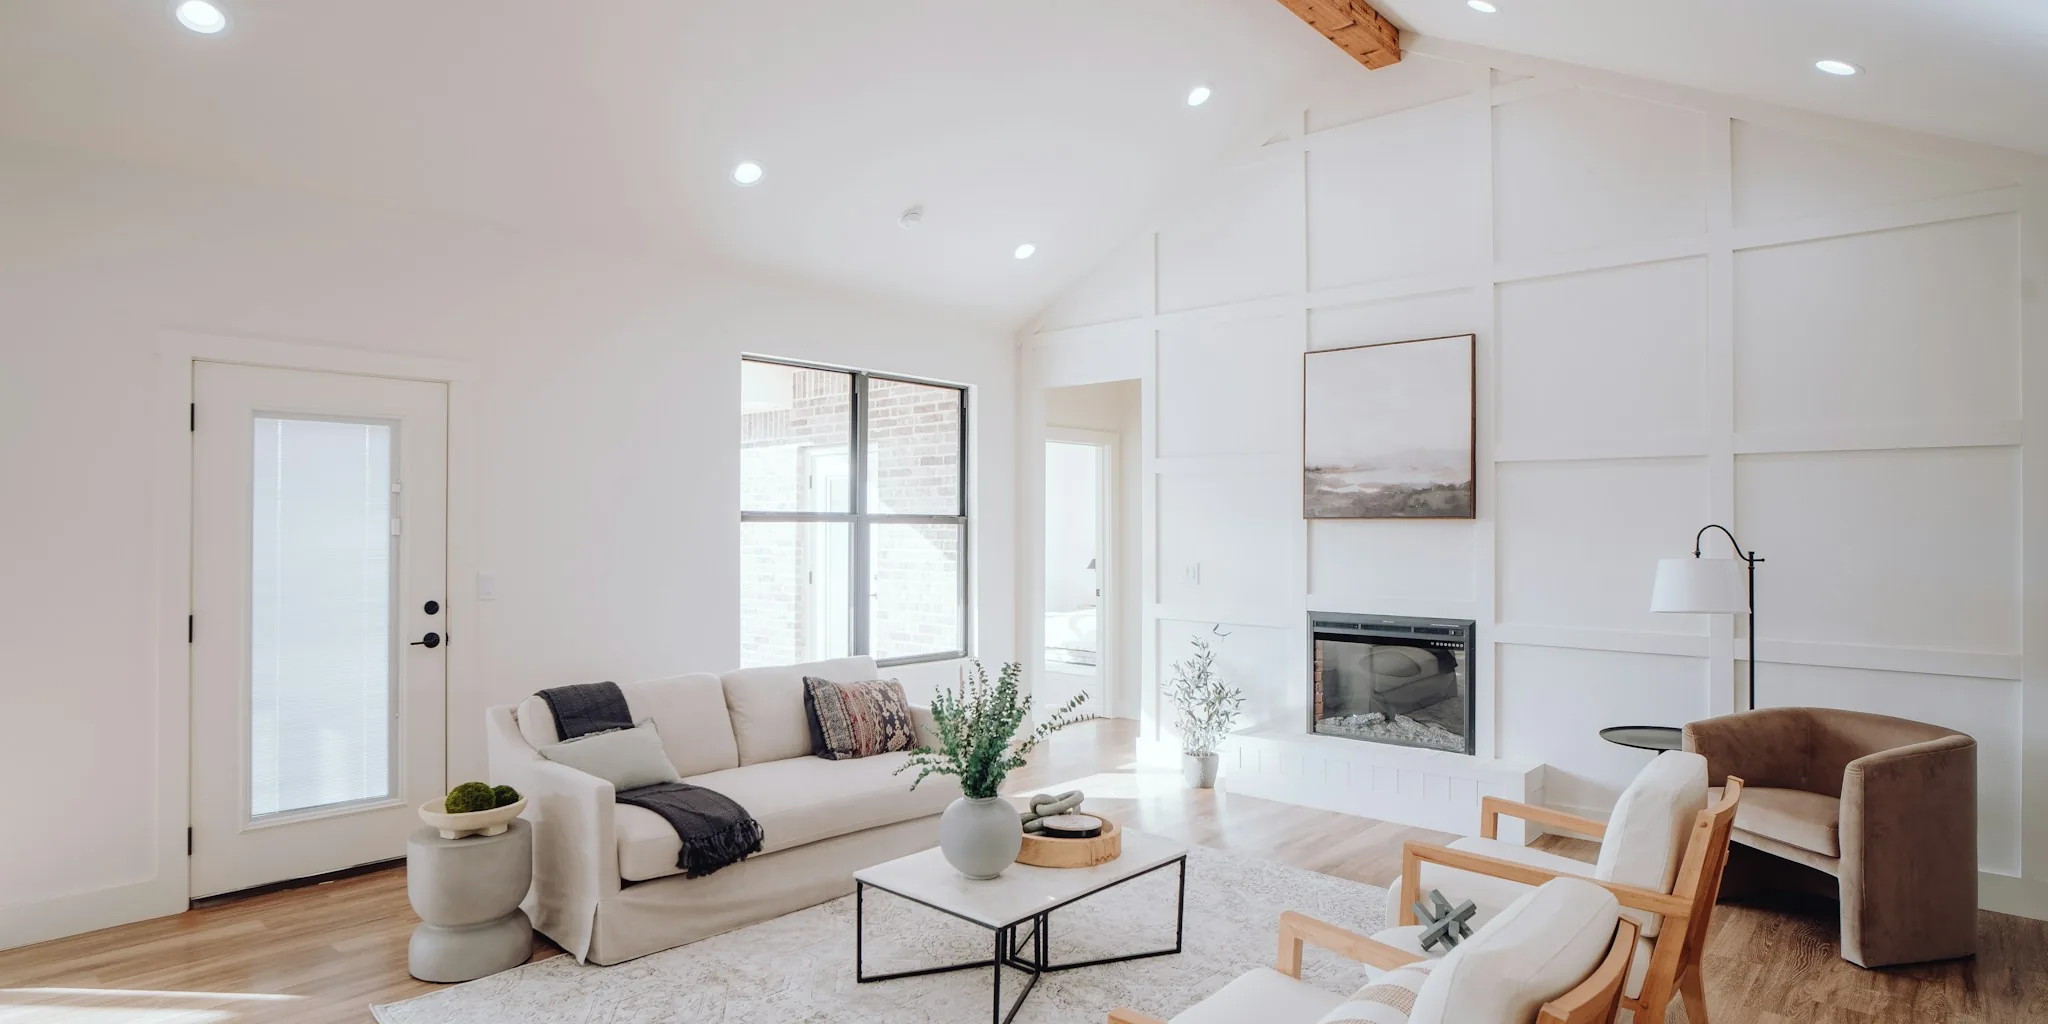

When a kitchen or living space isn’t working for your lifestyle, a complete redesign might be the answer. One homeowner’s dramatic apartment transformation shows how strategic layout changes can turn underused rooms into the heart of the home. What started as a cramped living area facing a busy street became a light-filled sanctuary after walls came down and rooms switched purposes entirely.
Why Layout Matters More Than Most Shoppers Realize
Many people focus on appliances, countertops, and finishes when planning a kitchen or living area renovation. However, the fundamental layout of a space often determines whether the room will actually serve your daily needs. The homeowner in this case recognized that his original floor plan didn’t match how he wanted to live. His small living room sat at the front of a railway-style apartment while two bedrooms occupied the far end, wasting the potential of large windows that flooded natural light into spaces meant for sleeping.
The solution wasn’t about swapping furniture around. Instead, he worked with an architect and general contractor to remove dividing walls and completely reorganize the apartment. By moving the living room to a larger, brighter area originally used as a bedroom, he transformed a cramped space into an open, welcoming environment. The renovation took a full year and touched every part of the apartment, demonstrating how serious structural changes can address fundamental livability issues that no amount of styling can fix.
Creating Multipurpose Spaces That Work for Everyone
After the major structural work was complete, the homeowner faced a new challenge: furnishing a large open space that needed to serve multiple purposes. His living room had to work as his personal sanctuary, a gathering place for his boyfriend and dog, and a welcoming environment for frequent guests living in a busy Midtown neighborhood. This required thoughtful furniture selection and strategic styling.
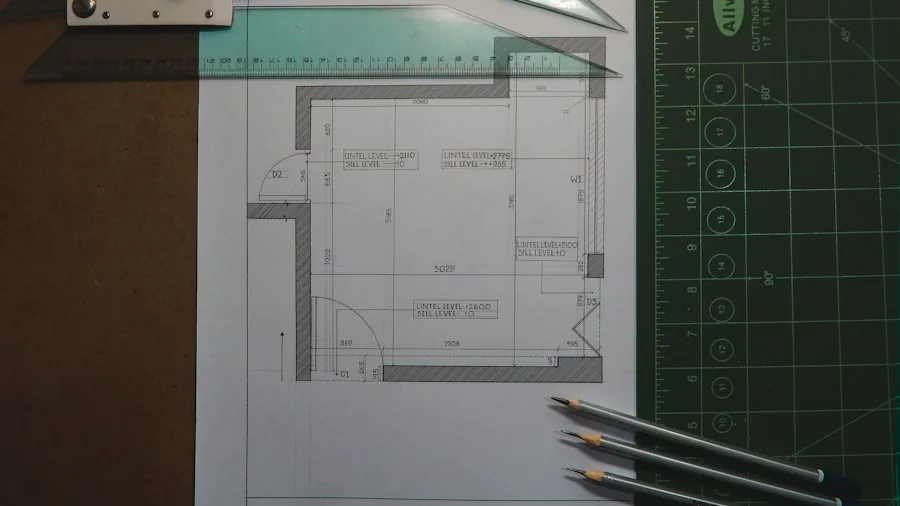
He took a methodical approach by measuring the space precisely and using digital mockups to test furniture options before making purchases. This planning reduced costly mistakes and ensured that each piece contributed to both comfort and function. When considering your own kitchen or living area layout, similar forethought pays dividends. Whether you’re working with budget-friendly solutions or investing in a complete overhaul, measuring twice and visualizing your choices prevents regrets.
Smart Furnishing Choices for Open Spaces
The furnishings chosen for the renovated apartment reveal important lessons about open-concept living. A substantial bouclé sectional provided comfortable seating for multiple people without overwhelming the space. Cozy accent chairs added flexibility, allowing guests to arrange themselves comfortably. A hand-tufted wool rug defined the living area and added warmth to the industrial-minimal aesthetic.
One particularly clever choice involved a flush-mount Frame TV that creates an almost invisible presence on the wall. Because it sits directly against the surface rather than protruding, the television doesn’t interrupt sightlines or make the room feel cluttered. For anyone considering what appliances or fixtures make sense in an updated kitchen, this principle applies: consider how each item will occupy visual space, not just functional space.
Lighting and Styling Transform the Feel
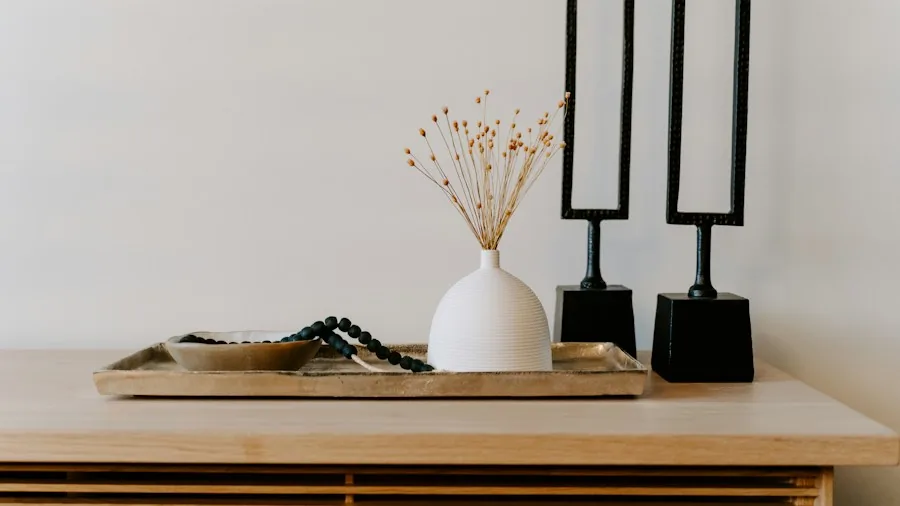
Beyond structural changes and major furniture, final styling touches made the biggest impact on the room’s atmosphere. Wall sconces with vintage-inspired dimmers replaced harsh overhead lighting, creating layers of illumination that could shift from bright and energetic to warm and intimate. Long linen curtains highlighted the exposed ceiling height, making the room feel larger while softening industrial elements.
Finishing details like artwork, a statement coffee table, and carefully chosen accessories pulled the entire design together. Even artificial plants contributed to the cohesive look without requiring maintenance. These styling choices demonstrate that once you’ve solved the structural and layout problems, selecting the right fixtures and finishing touches matters tremendously for creating a space that feels both personal and inviting.
What This Means for Your Next Renovation
If your current kitchen or living space feels limiting, consider whether the fundamental layout is the real problem rather than the decor. Sometimes the answer isn’t new countertops or paint, but reimagining how rooms function. Work with professionals who can evaluate whether structural changes are worth the investment. Like choosing quality cookware for a functional kitchen, investing in a thoughtful layout pays benefits every single day.
Plan carefully before purchasing anything, measure multiple times, and visualize your choices in the actual space. Allow yourself time to test different arrangements mentally before committing to expensive purchases. Whether your project involves walls, windows, or simply rearranging what’s already there, intentional planning and strategic styling create spaces that genuinely enhance how you live.