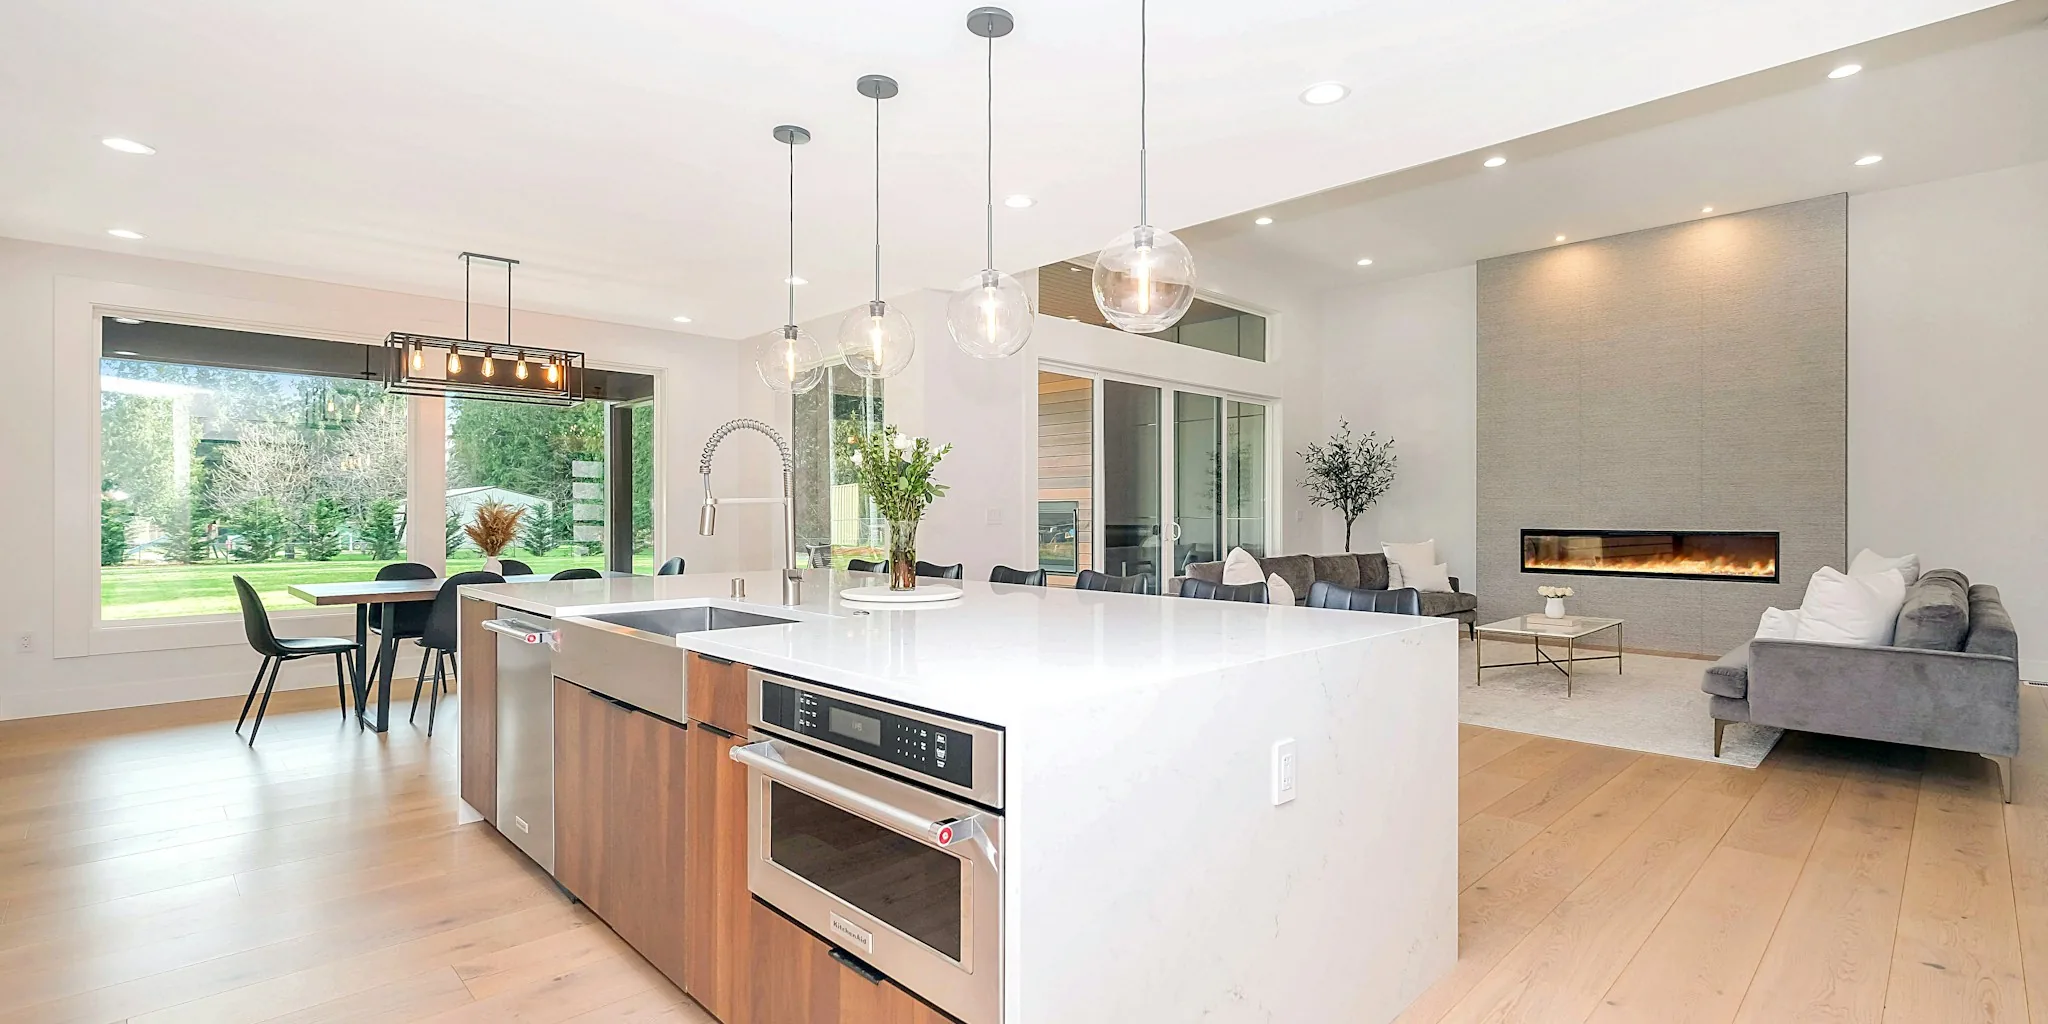

A growing number of homeowners are reconsidering how they use their spaces, and one surprising trend is emerging in residential redesigns: swapping rooms to create kitchens that are larger, brighter, and more functional. One recent home project demonstrates exactly why this unconventional approach makes sense for families looking to maximize their living areas.
In a significant home redesign, one homeowner decided to exchange her kitchen with her young son’s bedroom, relocating the kitchen to a space that offered considerably more square footage and natural light. The decision delivered immediate benefits: the family gained a spacious, light-filled cooking and dining area, while the child received a thoughtfully designed bedroom with an efficient layout that accommodates a built-in bed, closet storage, and display areas for personal belongings.
Why Room Swaps Matter for Kitchen Shoppers
For consumers evaluating kitchen renovations, this trend highlights an important lesson. Rather than assuming your current kitchen location is permanent, examining your home’s floor plan might reveal opportunities for improvement. If your existing kitchen is small, dark, or poorly positioned, relocating appliances, plumbing, and electrical systems to a different room could deliver the spacious, bright kitchen you’ve been wanting.
This approach becomes especially practical in older homes where room sizes and configurations were determined decades ago, before modern cooking and eating habits evolved. Many older residences feature unexpectedly large bedrooms or underutilized spaces that could function beautifully as kitchens.
The Design Impact of Strategic Built-ins
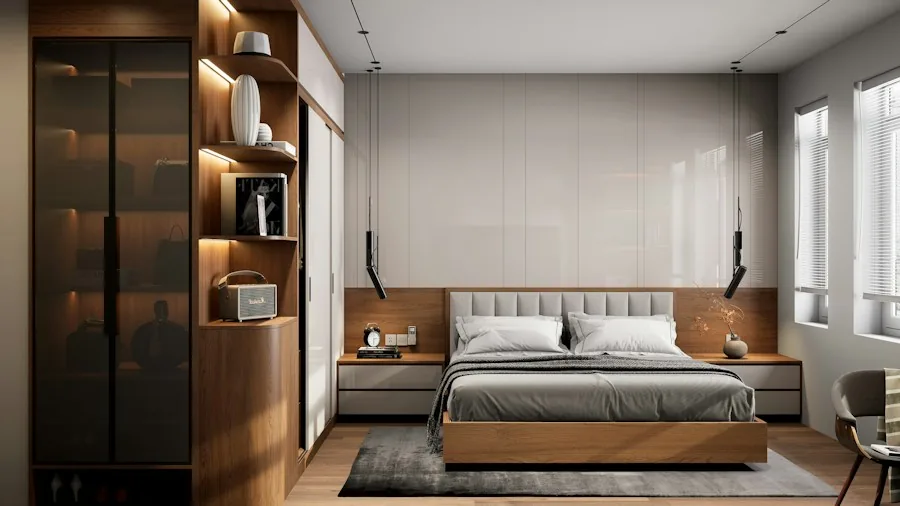
When spaces are reconfigured, built-in furniture solves multiple challenges simultaneously. In the redesigned bedroom, a custom bed nook addressed several concerns at once: it concealed imperfect flooring from the room’s previous use as a kitchen, maximized a low ceiling, and created abundant storage through integrated drawers and shelving. Strategic use of budget-conscious design choices, like painting and built-in storage, can transform awkward spaces into functional, attractive areas.
For kitchen shoppers, this principle applies directly. If you’re planning a kitchen renovation, consider how strategic storage solutions and custom installations can address the unique challenges of your chosen space. Wall-mounted cabinetry, island storage, and built-in pantries can maximize utility in rooms with irregular layouts or challenging architectural features.
Color and Light in Compact Kitchens
Homeowners redesigning compact kitchens should pay attention to color strategy. In the bedroom transformation, soft, muted paint tones were selected specifically because the space received limited natural light. This principle directly transfers to kitchens: pale, cool colors make small kitchens feel more spacious and airy, while dark colors can make compact cooking areas feel cramped and cave-like.
Wallpaper accents in soft, nature-inspired tones created visual interest without overwhelming the small room. Similarly, kitchen renovators might consider accent walls, open shelving, or light wood tones to add character while maintaining an open, welcoming atmosphere in a modest kitchen footprint.
Storage Solutions Every Kitchen Needs

Storage consistently ranks as the top concern in kitchen renovations, particularly in older homes where original cabinetry was minimal. The bedroom project incorporated deep drawers, open shelving, and creative display areas to maximize organizational capacity. In your kitchen, similar thinking applies: maximize vertical space with tall cabinetry, use deep drawers for cookware and serving pieces, and integrate open shelving or glass-front cabinets for frequently used items and decorative serving pieces.
The Functionality Factor
One key takeaway for kitchen shoppers: focus on how your space functions in daily life. The room swap delivered immediate practical improvements: better traffic flow, improved lighting, and spaces sized appropriately for current needs. When renovating or replacing kitchen features, prioritize functionality over aesthetics. A well-organized kitchen with logical appliance placement and abundant counter space dramatically improves the cooking and eating experience, regardless of the room’s size or location.
Whether you’re considering a full kitchen relocation or a standard renovation within your current space, examine how your layout serves your family’s actual habits and needs. The most successful kitchens combine practical storage solutions, thoughtful color choices, and efficient spatial organization, ensuring your investment delivers both beauty and everyday usability for years to come.