
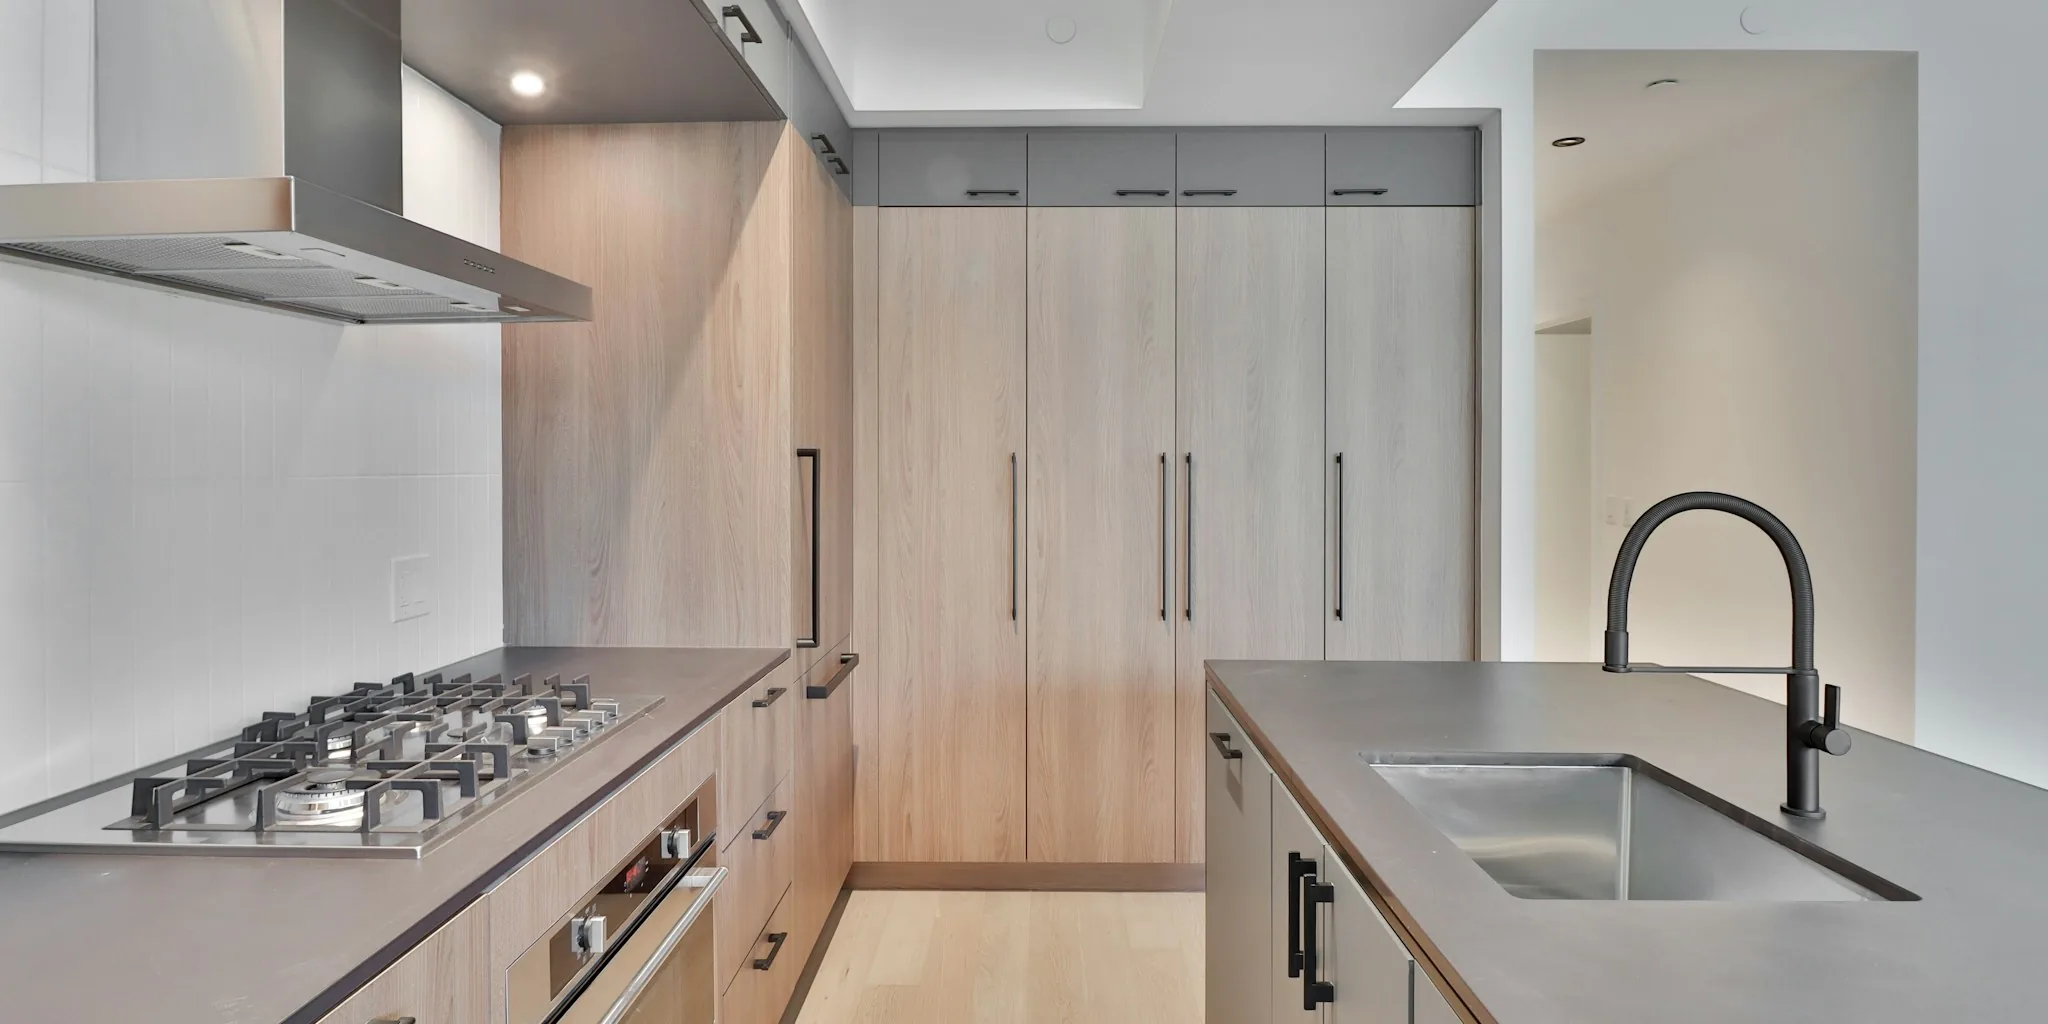

A recent real-world kitchen renovation in Manhattan’s Hell’s Kitchen neighborhood demonstrates several design and storage strategies that are reshaping how homeowners approach small-space cooking areas. The 600-square-foot apartment underwent a complete gutting that exposed original architectural elements while incorporating modern appliances and custom cabinetry, offering practical lessons for anyone considering a kitchen upgrade.
Why This Kitchen Matters to Today’s Shoppers
The renovation showcases a critical trend: seamlessly integrated appliances that blend into cabinetry rather than standing out as individual units. For consumers, this approach means investing in panel-ready models that match surrounding surfaces, creating a cohesive look while maintaining functionality. The apartment’s designer selected customizable options that prioritize both aesthetic appeal and efficient use of limited counter space.
Storage maximization emerged as a primary focus during the redesign. The addition of extra upper cabinet rows demonstrates how vertical space can be leveraged without overwhelming a compact kitchen. For shoppers evaluating their own spaces, this solution proves particularly valuable when floor space is restricted, allowing you to add storage capacity without expanding the room’s footprint.
Design Decisions That Work in Real Kitchens
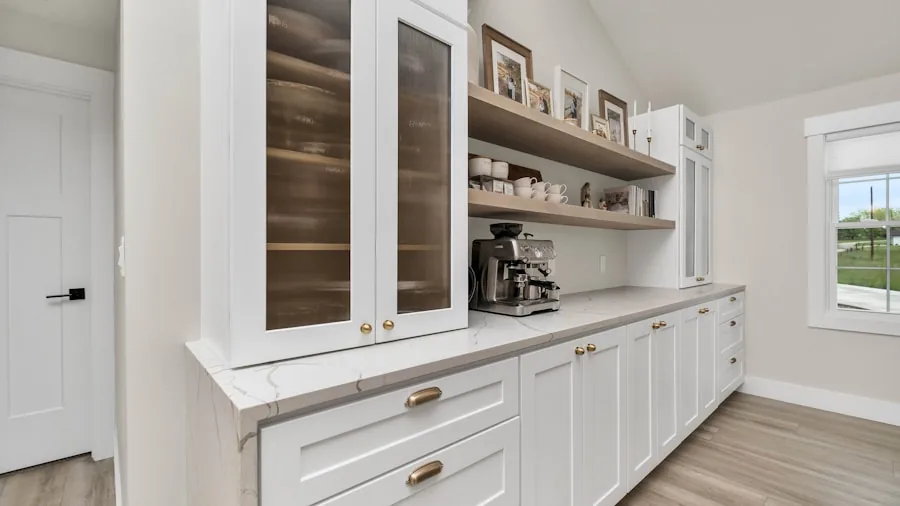
The renovation prioritized what designers call “intentional efficiency.” Every element, from the cabinet layout to appliance placement, served a purpose. The kitchen area was designed to feel clean and minimalist while accommodating a working professional’s daily needs, proving that small kitchens don’t require compromise between style and practicality.
One notable choice involved custom cabinetry from a Denmark-based company, emphasizing how international manufacturers increasingly offer customization options for American consumers. The kitchen’s panel-ready appliances blend seamlessly with the cabinetry, eliminating visual clutter and creating a streamlined appearance that many modern homeowners find appealing.
What This Renovation Teaches About Lighting and Layout
Natural light played a crucial role in this kitchen’s success. The apartment’s corner exposure and windows meant the cooking area benefited from daylight, reducing the need for overhead lighting during daytime hours. For shoppers planning renovations, this highlights the importance of considering window placement and how it affects both the kitchen’s appearance and energy efficiency.
The open-concept design, achieved by removing interior walls and exposing original beams, created visual continuity between the kitchen and living spaces. This layout choice reflects a broader industry shift toward connected spaces that allow family members and guests to interact while cooking occurs. The Nightly Kitchen Sink Trick That Actually Works becomes even more relevant in open kitchens where the space is always visible.
Practical Storage Solutions You Can Implement
Beyond custom cabinetry, the renovation incorporated steel furniture and integrated storage solutions that adapted the space for modern living. Cute Wall Hooks Fix Kitchen Storage Without Drilling demonstrates how simpler storage strategies can complement more extensive renovations, offering flexibility for renters or those hesitant to make permanent changes.
The kitchen’s approach to appliance selection offers valuable guidance for shoppers. By choosing panel-ready models and customizable cabinetry, homeowners avoid the dated appearance that often results from installing standard stainless steel appliances. This strategy extends the kitchen’s visual lifespan and allows for easier updates if design preferences change.
Blending Industrial Architecture with Modern Function
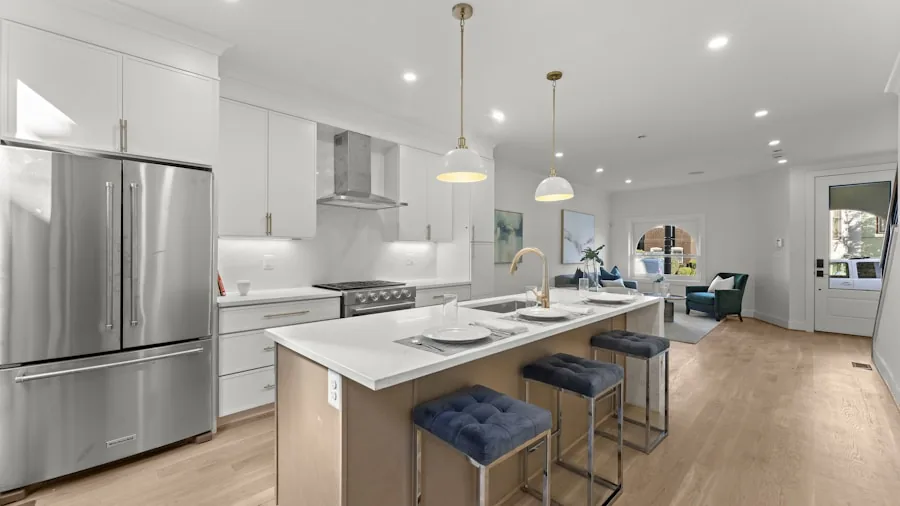
The building’s original beams and 100-year-old structure became design assets rather than constraints. This philosophy demonstrates how older homes can accommodate contemporary kitchens when renovations respect existing architectural character. For apartment dwellers and homeowners in older buildings, this approach offers permission to modernize without erasing the space’s historical identity.
The renovation balanced industrial elements with modern finishes, creating a style often compared to upscale commercial loft kitchens. This aesthetic appeals to professionals seeking sophisticated cooking spaces that don’t sacrifice personality for function. $2000 Kitchen Makeover Proves Budget DIY Works shows that significant visual transformations don’t always require complete renovations.
Takeaways for Your Kitchen Planning
This Hell’s Kitchen renovation demonstrates that successful small-space kitchens rely on intentional planning, quality materials, and smart storage. Whether you’re undertaking a full renovation or making targeted improvements, the lessons here apply: prioritize efficient layout, invest in integrated storage solutions, and consider how architectural elements can enhance your kitchen’s character.
For shoppers evaluating cabinet options, appliance styles, and storage systems, this real-world example shows what’s possible when design meets practical daily use. The space balances contemporary aesthetics with timeless functionality, proving that modern kitchens can be both beautiful and deeply livable.





Write Your Review
No reviews yet. Be the first to share your experience!