
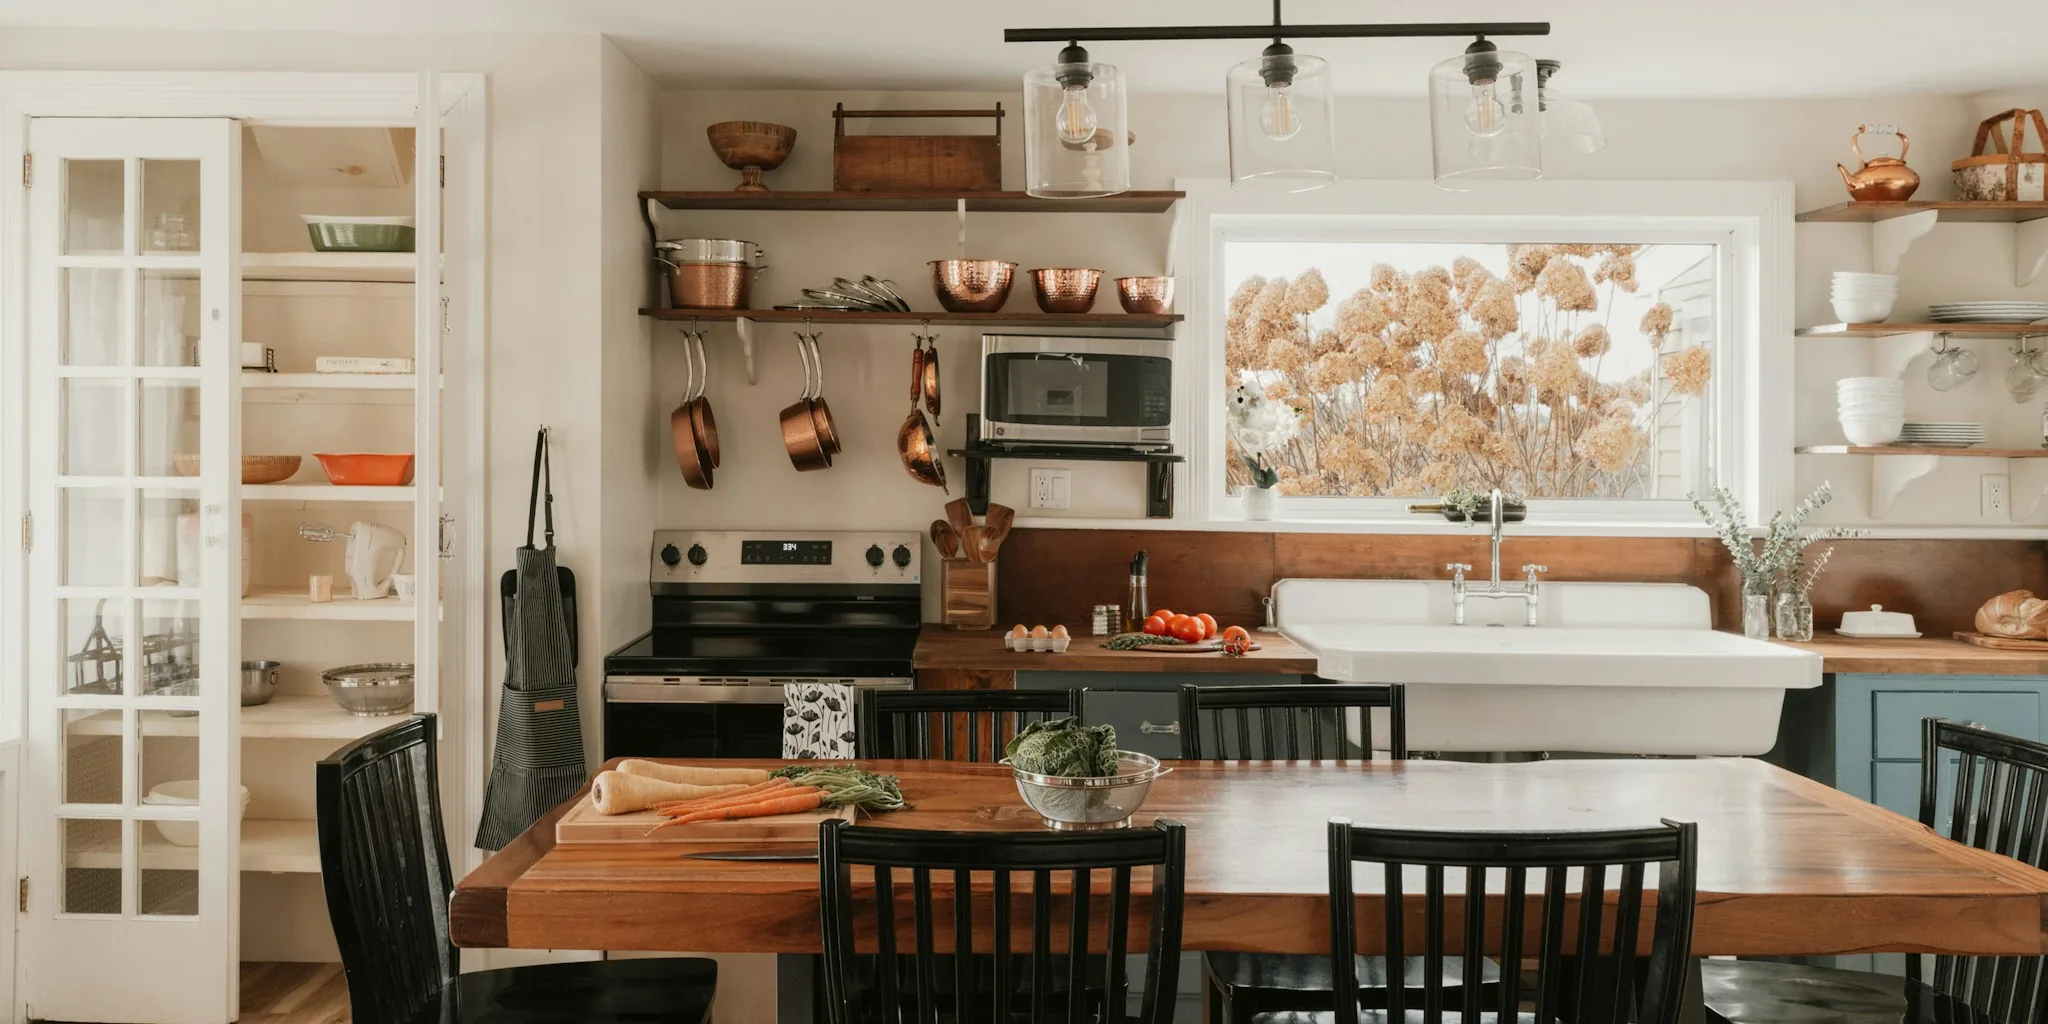

A homeowner recently proved that you don’t need a five-figure budget to completely transform an outdated kitchen. By taking a DIY approach and making strategic choices, she redesigned her 1990s-era cooking space for just $2,000, turning a dark, cramped room into a bright, airy boho-inspired kitchen that feels significantly larger and more functional.
Why This Kitchen Needed a Refresh
The original kitchen featured the hallmark heavy brown tones and closed-off design typical of homes built two decades ago. After only two months of living in the home, the owner recognized that modernizing this space was essential. Rather than accepting expensive contractor quotes for cabinet replacement, she decided to tackle the project herself, even without prior carpentry experience.
The Cabinet and Door Strategy
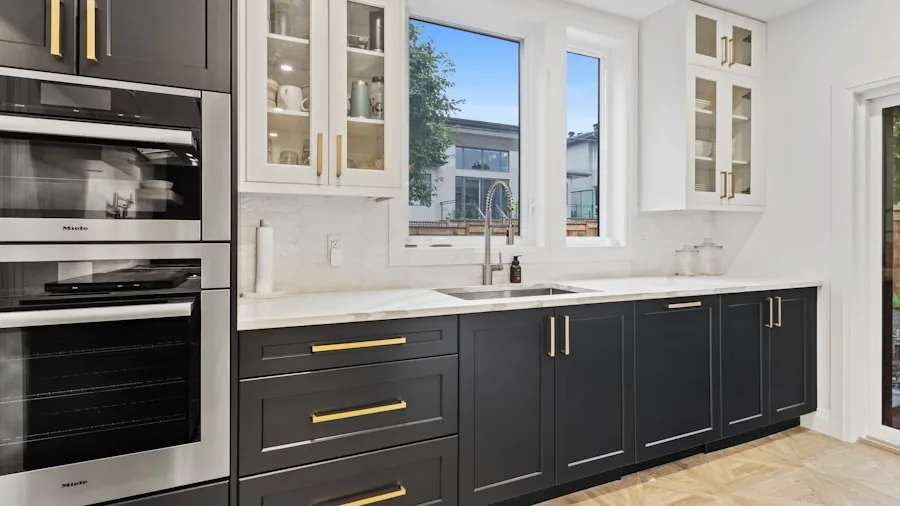
Since the original cabinet boxes were solid wood and structurally sound, replacing just the doors made financial sense. However, professional quotes for new cabinet doors came back surprisingly high. This motivated her to design and build 20 shaker-style doors herself. She purchased a table saw secondhand, then designed, cut, and assembled each door. After priming them herself, a friend helped spray them in exchange for the old granite countertops, creating a mutually beneficial arrangement. The final color selection, a sophisticated gray-green shade, gives the kitchen a contemporary feel while maintaining warmth.
Open Shelves Create the Airy Feel
One of the most impactful changes involved removing the upper cabinets entirely and replacing them with open shelving. This decision did more than save money, it fundamentally changed how the space feels and functions. Open shelving allows light to flow throughout the room, making the kitchen appear considerably larger. The extra visibility also encourages a more minimalist approach to kitchen items, as everything on display needs to be both functional and visually appealing. Stainless steel containers can help organize items on open shelves while maintaining a clean, cohesive look.
Smart Island and Workspace Expansion
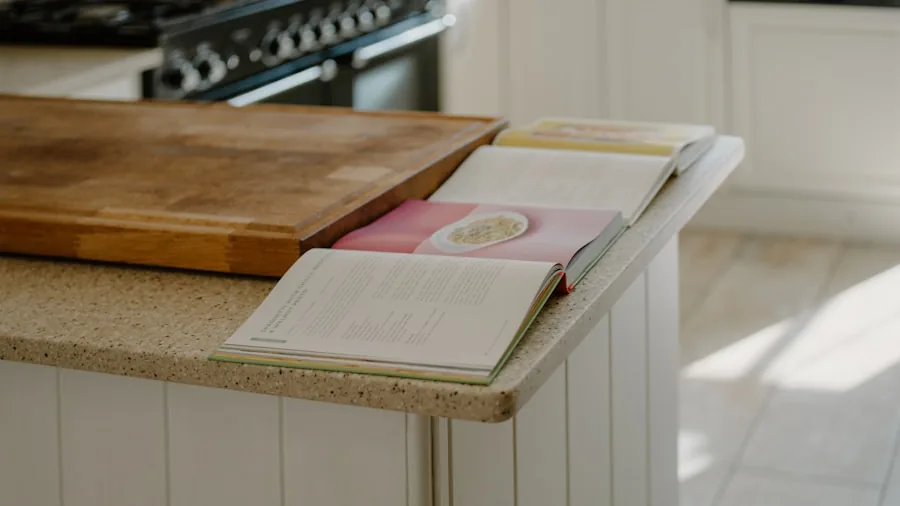
To increase workspace and seating, the homeowner purchased a stock cabinet base and topped it with discounted butcher block countertop material. By choosing a piece with a minor flaw on the underside, she negotiated a $100 discount, saving money without compromising the visible work surface. She also installed a built-in bench in the dining area, paired with a rattan pendant light for boho character. This single addition created significantly more seating while eliminating the need for separate dining furniture.
Creative Problem-Solving Saves Thousands
Rather than removing a large soffit that would have required expensive HVAC modifications, she covered it with shiplap paneling that coordinates with the open shelves. This clever masking technique saved thousands in structural work. She also made practical upgrades like replacing an old microwave with a proper range hood and relocating a smaller countertop microwave to the pantry. New gold hardware and white subway tile backsplash tied the design together. Kitchen storage solutions can further enhance organization without requiring additional construction.
The Minimalist Mindset Drove the Design
The owner credits her shift toward minimalism as the primary inspiration for the renovation. Removing upper cabinets forced her to be intentional about what she purchases and keeps. This psychological shift creates a kitchen that feels less cluttered and more intentional, improving both aesthetics and functionality. Thoughtful kitchen transformations prove that strategic choices matter more than square footage.
What Shoppers Should Know
This project demonstrates several key lessons for anyone considering a kitchen refresh. First, examine what elements actually need replacing versus what can be updated. Second, invest your time rather than just your budget when possible. Third, search for deals and wait for sales on major purchases like countertops and hardware. Fourth, consider whether professional contractors are truly necessary for every task, especially when resources exist to learn new skills. Finally, prioritize changes that impact how you use and experience the space, not just what it looks like.
The total project cost of $2,000 covered cabinet doors, hardware, countertop materials, shiplap, backsplash tile, flooring updates, shelving components, and decorative elements. The owner’s willingness to negotiate, hunt for discounts, barter services, and handle labor herself directly resulted in transforming a dated kitchen into a contemporary space that feels open, bright, and functional. For homeowners facing kitchen frustration but limited renovation budgets, this project offers both inspiration and a practical roadmap for meaningful improvements.




Write Your Review
No reviews yet. Be the first to share your experience!