
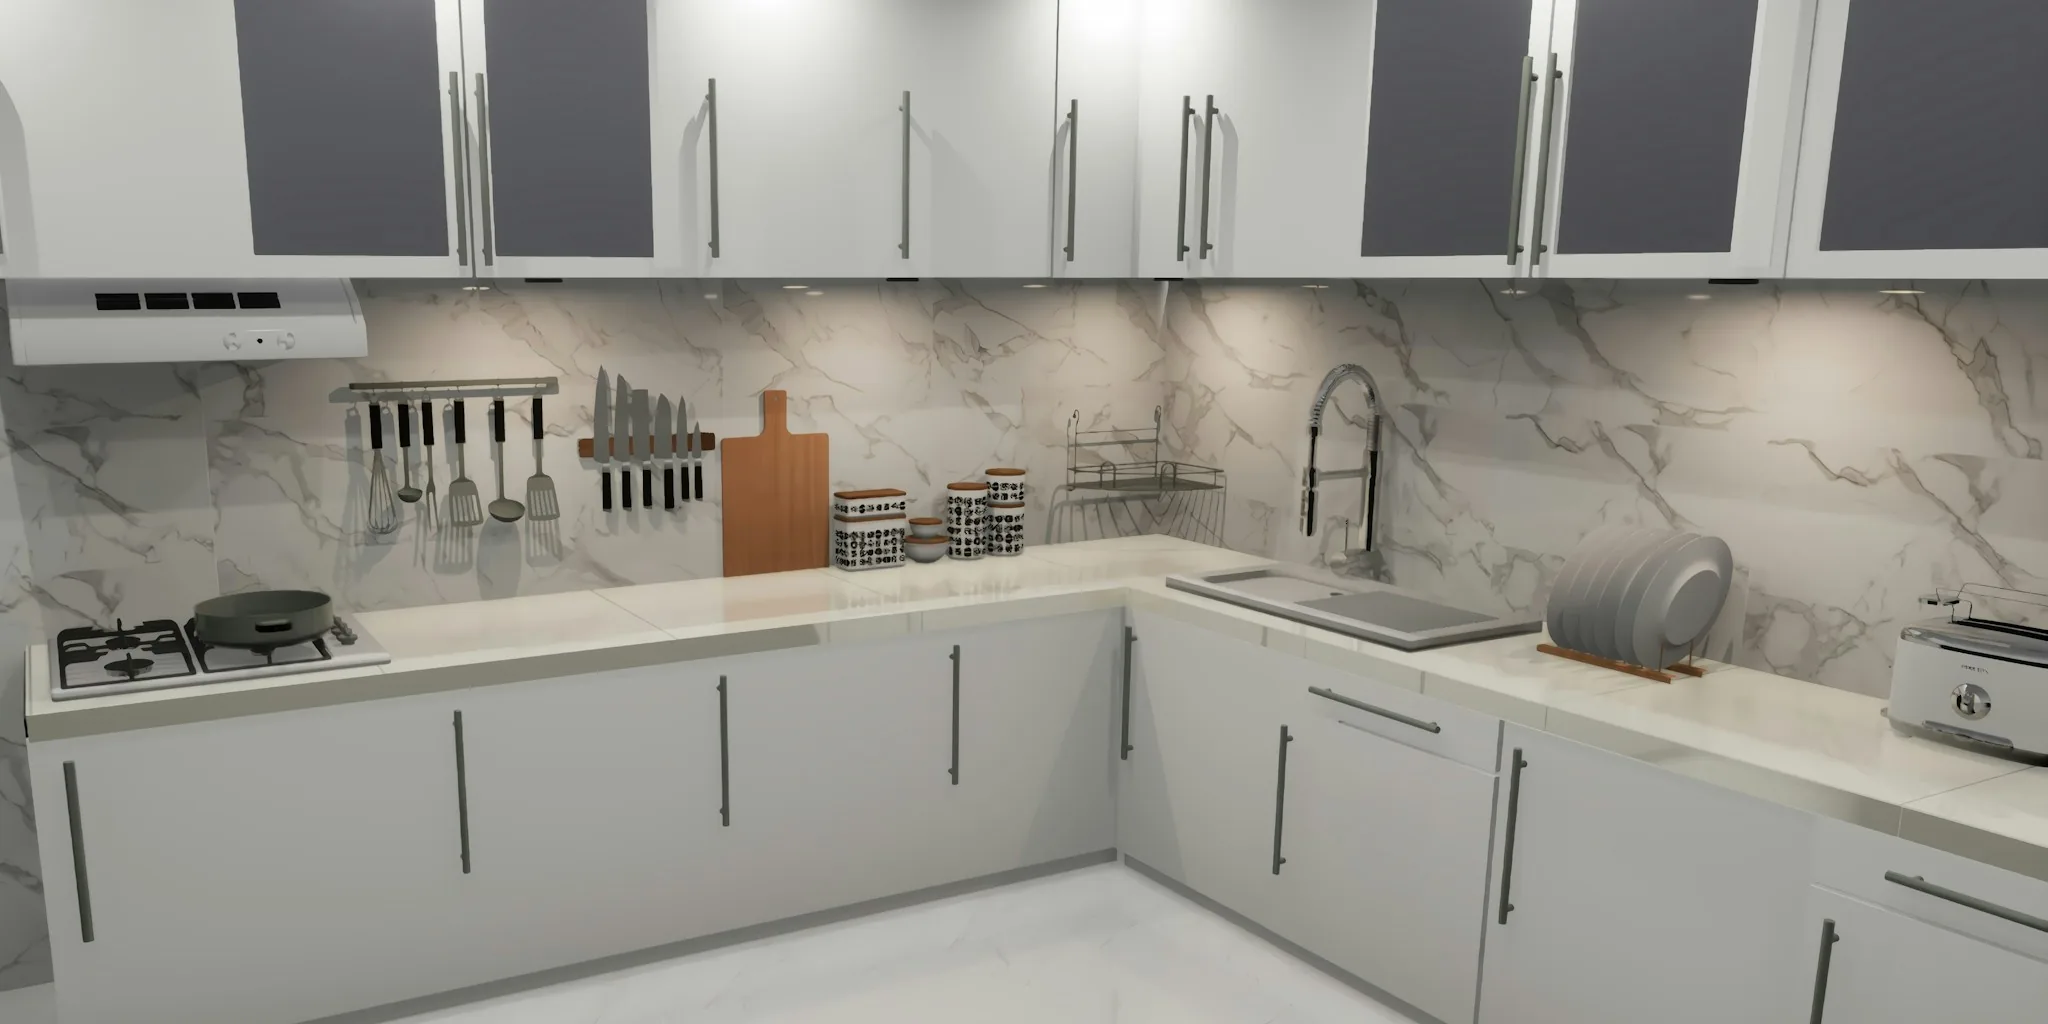

A galley kitchen is a long, narrow workspace with cabinets and appliances arranged on either side of an aisle. Originally designed for ships and aircraft where every square inch had to count, this layout remains popular in modern homes, especially when square footage is limited. Despite its reputation for feeling cramped, a well-designed galley kitchen can actually be both functional and beautiful.
The key to making a galley kitchen work is strategic design choices that maximize storage, improve flow, and create visual interest. Whether you’re renovating an existing galley or planning a new one, these practical tips will help you transform a narrow space into an efficient and inviting cooking area.
1. Choose Cabinet Colors That Open Up the Space
Cabinet color dramatically affects how spacious your galley kitchen feels. Light, neutral tones like cream or soft white make narrow aisles appear airier and less confining. If you prefer darker cabinets, pair them with bright white walls to create contrast and prevent the space from feeling too heavy. Bold colors like blue or teal can work in small kitchens too, especially when balanced with lighter walls or countertops. The goal is to avoid a monochromatic look that emphasizes the narrowness of the layout.
2. Minimize Visual Clutter With Handleless Cabinets
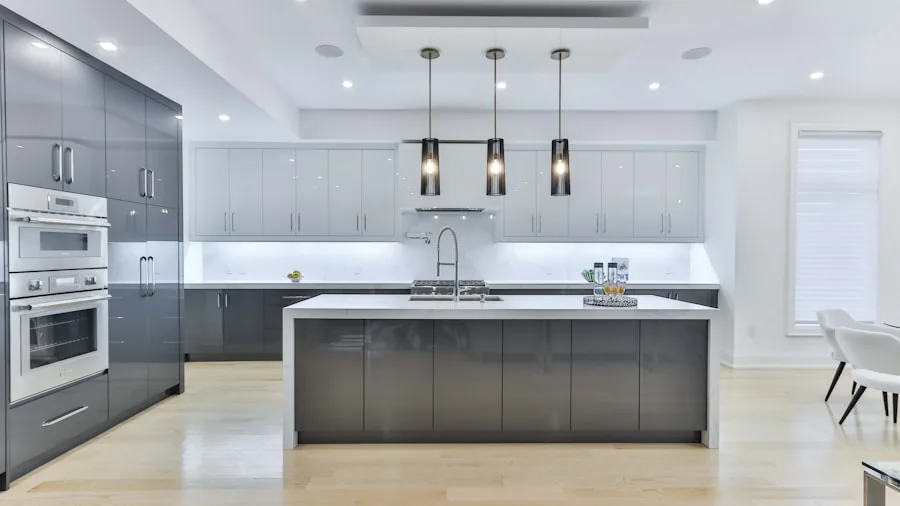
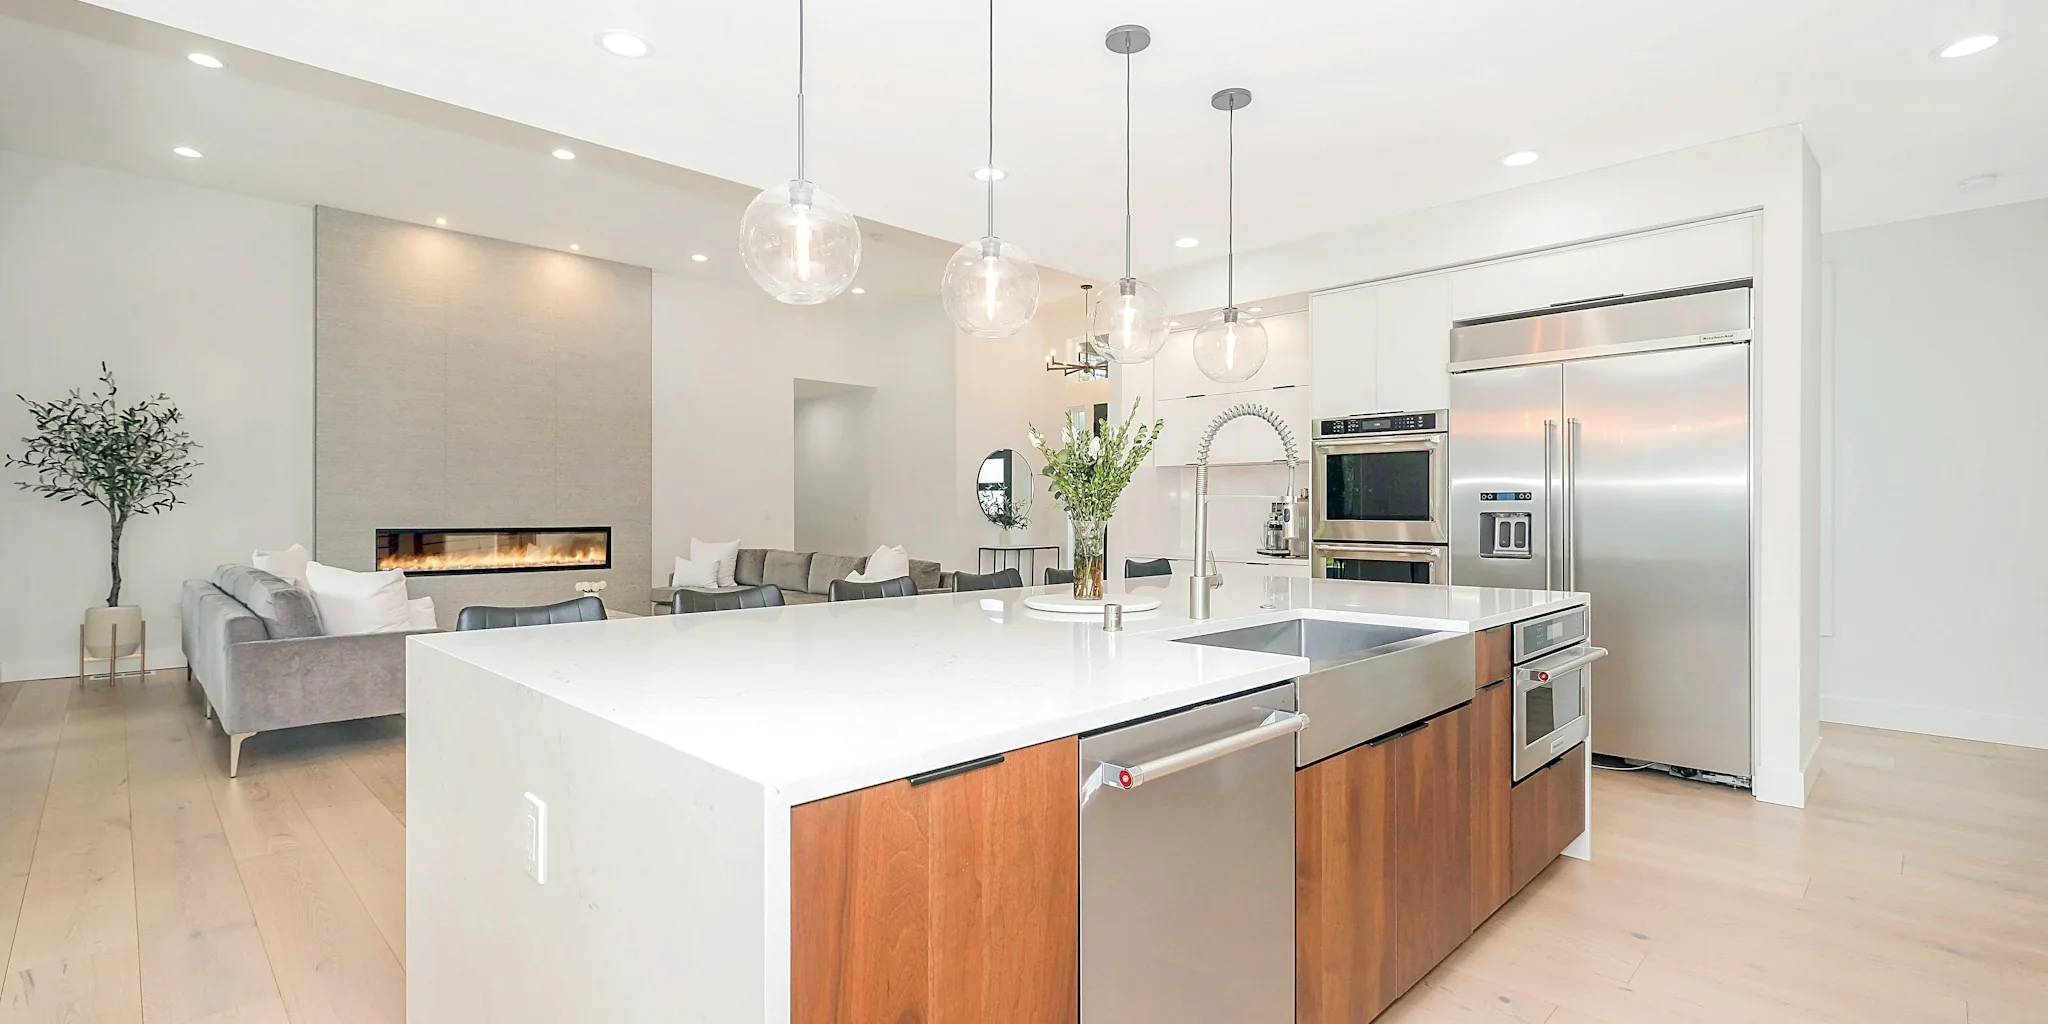
In a tight galley kitchen, every design detail matters. Handleless or recessed-pull cabinet doors create a sleek, minimalist aesthetic that makes the space feel less cluttered. This simple choice removes visual interruptions along your cabinet fronts and draws attention to the natural grain or finish of the wood instead. The result is a cleaner, more contemporary look that feels intentional rather than cramped.
3. Use Vertical Storage to Maximize Every Inch
When floor space is limited, think vertical. Install tiered shelving, hanging pot racks, magnetic knife holders, and open shelving at the end of your galley to store dishes, glasses, and cooking tools. A well-organized kitchen showcases both function and design trends that make efficient use of walls. Vertical storage keeps countertops clear and adds visual interest without consuming precious floor space.
4. Add a Statement Runner for Warmth and Texture
A colorful geometric or patterned runner rug instantly transforms a galley kitchen. Not only does it add warmth and texture to an otherwise utilitarian space, but it also makes the aisle feel wider and more intentional. Choose colors that complement your cabinets and countertops. A vibrant runner paired with neutral cabinetry creates a focal point that draws the eye and makes the narrow layout feel intentional rather than limiting.
5. Incorporate Strategic Lighting as a Design Element
Well-chosen lighting fixtures do more than illuminate your prep area, they serve as decorative focal points. Chrome globe pendants, adjustable arm sconces, or modern pendant lights brighten your workspace while adding personality to the galley. Proper lighting is essential for kitchen functionality and daily routines. Consider placing fixtures at regular intervals along the aisle to create visual rhythm and ensure even illumination.
6. Hide Large Appliances to Create a Cohesive Look
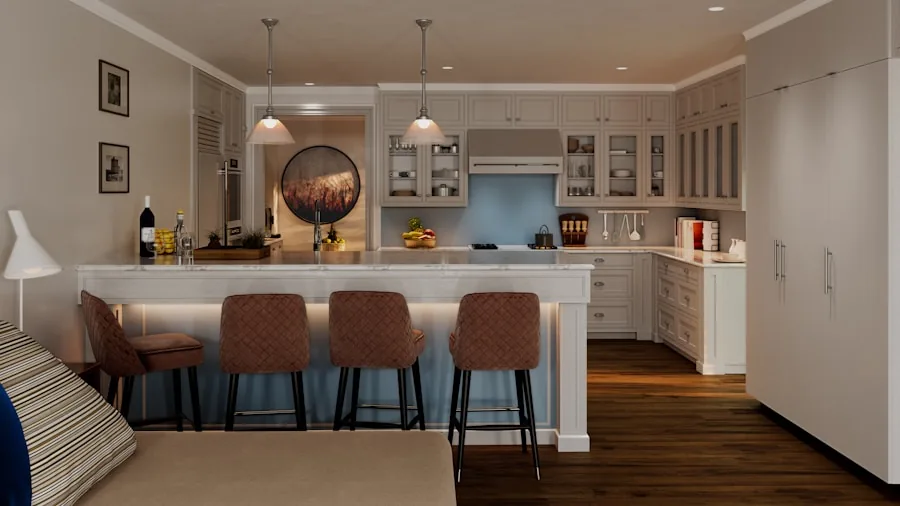
Refrigerators and other large appliances can dominate a narrow space visually. Built-in cabinets or panel-ready fronts that match your cabinetry help integrate these appliances into the overall design. When appliances blend seamlessly with surrounding cabinetry, your galley kitchen feels more intentional and unified. This approach maintains visual continuity and makes the space feel less like separate appliance islands.
7. Extend Counter Space Into a Breakfast Bar
If your galley layout allows, extend your countertop slightly and add counter stools to create a compact bar area. This addition provides casual seating without consuming valuable floor space and makes your kitchen feel more social. Budget-friendly kitchen updates can deliver surprising results when approached strategically. Pair this feature with a window overlooking outdoor space to create the illusion of an even larger, more open kitchen.
A galley kitchen doesn’t have to feel claustrophobic or purely utilitarian. By selecting appropriate colors, maximizing vertical space, incorporating thoughtful lighting, and adding strategic design details like runners and extended countertops, you can create a galley kitchen that feels spacious, functional, and genuinely stylish. These approaches work together to transform a narrow layout into a workspace you’ll actually enjoy using.




Write Your Review
No reviews yet. Be the first to share your experience!