
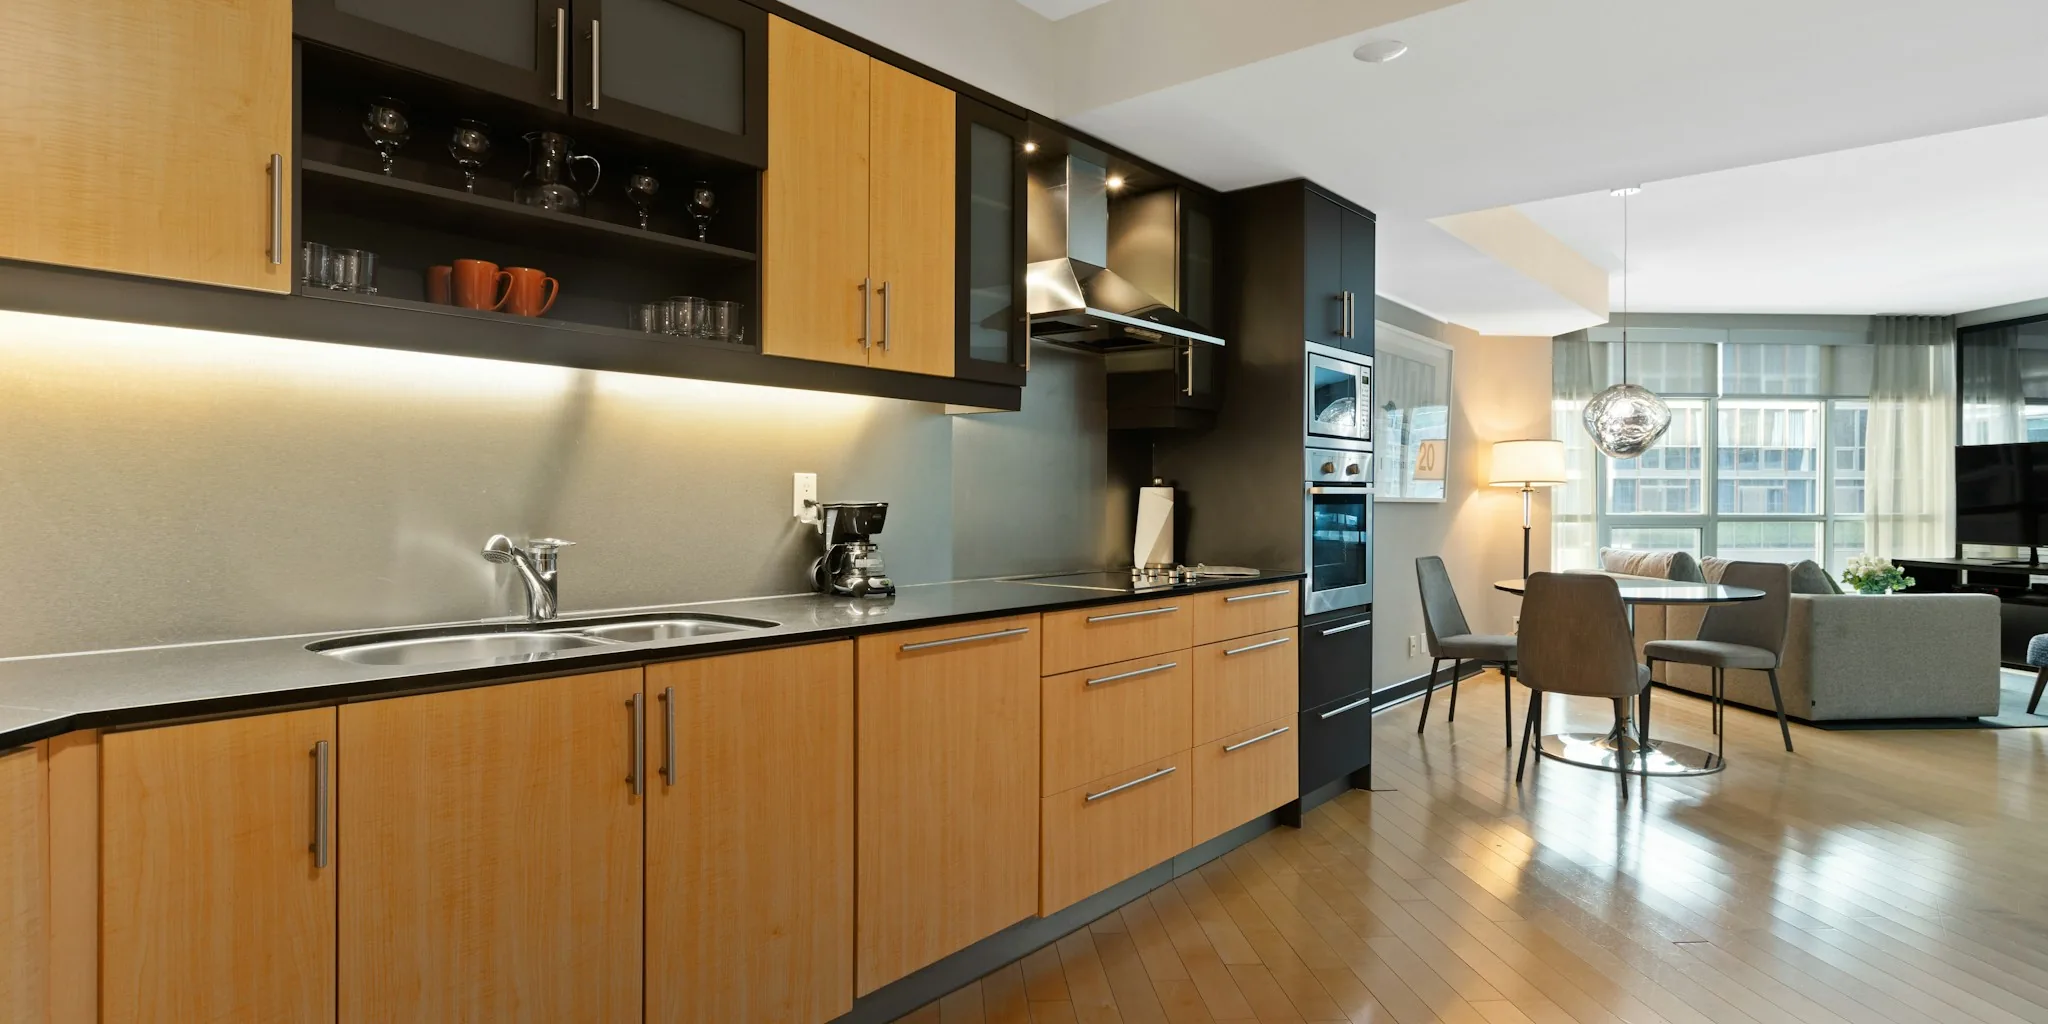

Open-concept living has dominated residential construction for decades, but not every family thrives in one expansive, undivided space. One homeowner’s decision to add a wall in the middle of her 800-square-foot open kitchen, dining room, and living room combination shows how a strategic structural change can solve both storage and functionality challenges that many kitchen shoppers face today.
The Problem with Open-Concept Living
When this homeowner moved into her new build in 2018, her family quickly realized that the trendy open-concept layout wasn’t working for their lifestyle. Everything was crammed into one large area, making meal prep chaotic and storage nearly impossible. Without dedicated wall space, adding cabinets or pantry solutions seemed out of reach. Many homeowners in similar situations struggle with this exact issue: beautiful, airy spaces that sacrifice practical kitchen function and organization.
A Bold Solution: Dividing the Space
Rather than accept the limitations, the family decided to build a permanent wall roughly halfway through their combined living areas. This would give each section its own purpose while maintaining adequate square footage on both sides. By dividing the 800 square feet thoughtfully, they could create a fully functional kitchen and dining space separate from the living room, while still preserving natural flow between areas.
The construction process began in January with framing and electrical work. The homeowner and her husband handled most of the labor themselves, from framing to casing doorways and adding baseboards. They hired a professional to hang the drywall to ensure it met code and was structurally sound. What they initially thought would take just a few weeks stretched into a four-month project, a common reality for DIY renovations when life and work commitments interfere with construction timelines.
Maximizing Storage with Smart Design
Once the wall was in place by April, the real kitchen transformation began. The new wall became prime real estate for cabinetry. The homeowner installed a full run of cabinets along the new partition, creating generous pantry storage that the original kitchen desperately lacked. This single addition solved the core problem that had prompted the renovation in the first place.
With newfound confidence from completing the pantry installation, the family tackled the rest of the kitchen remodel. They removed old cabinets and flooring, installed a pot filler above the stove, replaced the sink and appliances, added new flooring, and finished with crown molding and baseboards. Strategic kitchen design decisions like these help shoppers maximize both beauty and usable space, even in smaller homes.
The Unexpected Bonus: A Coffee Bar
Beyond the functional pantry storage, the dining room renovation included a built-in coffee bar that added both personality and additional storage. This feature has become the homeowner’s favorite part of the entire project, proving that creative kitchen solutions can do double duty as lifestyle enhancements. Such built-in features are increasingly popular among homeowners seeking to combine storage with on-trend design elements.
What This Means for Kitchen Shoppers Today
This renovation demonstrates several important lessons for consumers evaluating their own kitchen situations. First, open-concept living isn’t mandatory, and dividing a space can actually increase usability rather than decrease it. Second, strategic cabinetry placement along newly created walls can solve chronic storage problems that seemed unsolvable before. Third, professional guidance on structural elements like drywall matters, but significant portions of renovation work can be DIY-friendly for motivated homeowners.
The project took roughly seven months from start to finish, meaning the family lived without fully functional kitchen amenities for an extended period. However, the transformation proved worth the inconvenience. The final result maintains visual connection between spaces through wide doorways that create natural sight lines, preventing the separation from feeling cramped or disconnected.
Making Smart Choices for Your Kitchen
When evaluating kitchen updates, shoppers should consider whether their current layout truly serves their needs. Kitchen renovation trends continue to emphasize storage and separation in ways that prioritize both function and aesthetics. Adding wall space through structural changes creates opportunities for cabinetry, pantry systems, and built-in features that purely cosmetic updates cannot provide.
This family’s experience shows that sometimes the most impactful kitchen improvement isn’t a new appliance or countertop, but rather a fundamental rethinking of how the space is divided and organized. For shoppers struggling with storage limitations and chaotic meal prep workflows, this approach offers a proven template worth exploring with contractors and designers.





Write Your Review
No reviews yet. Be the first to share your experience!