
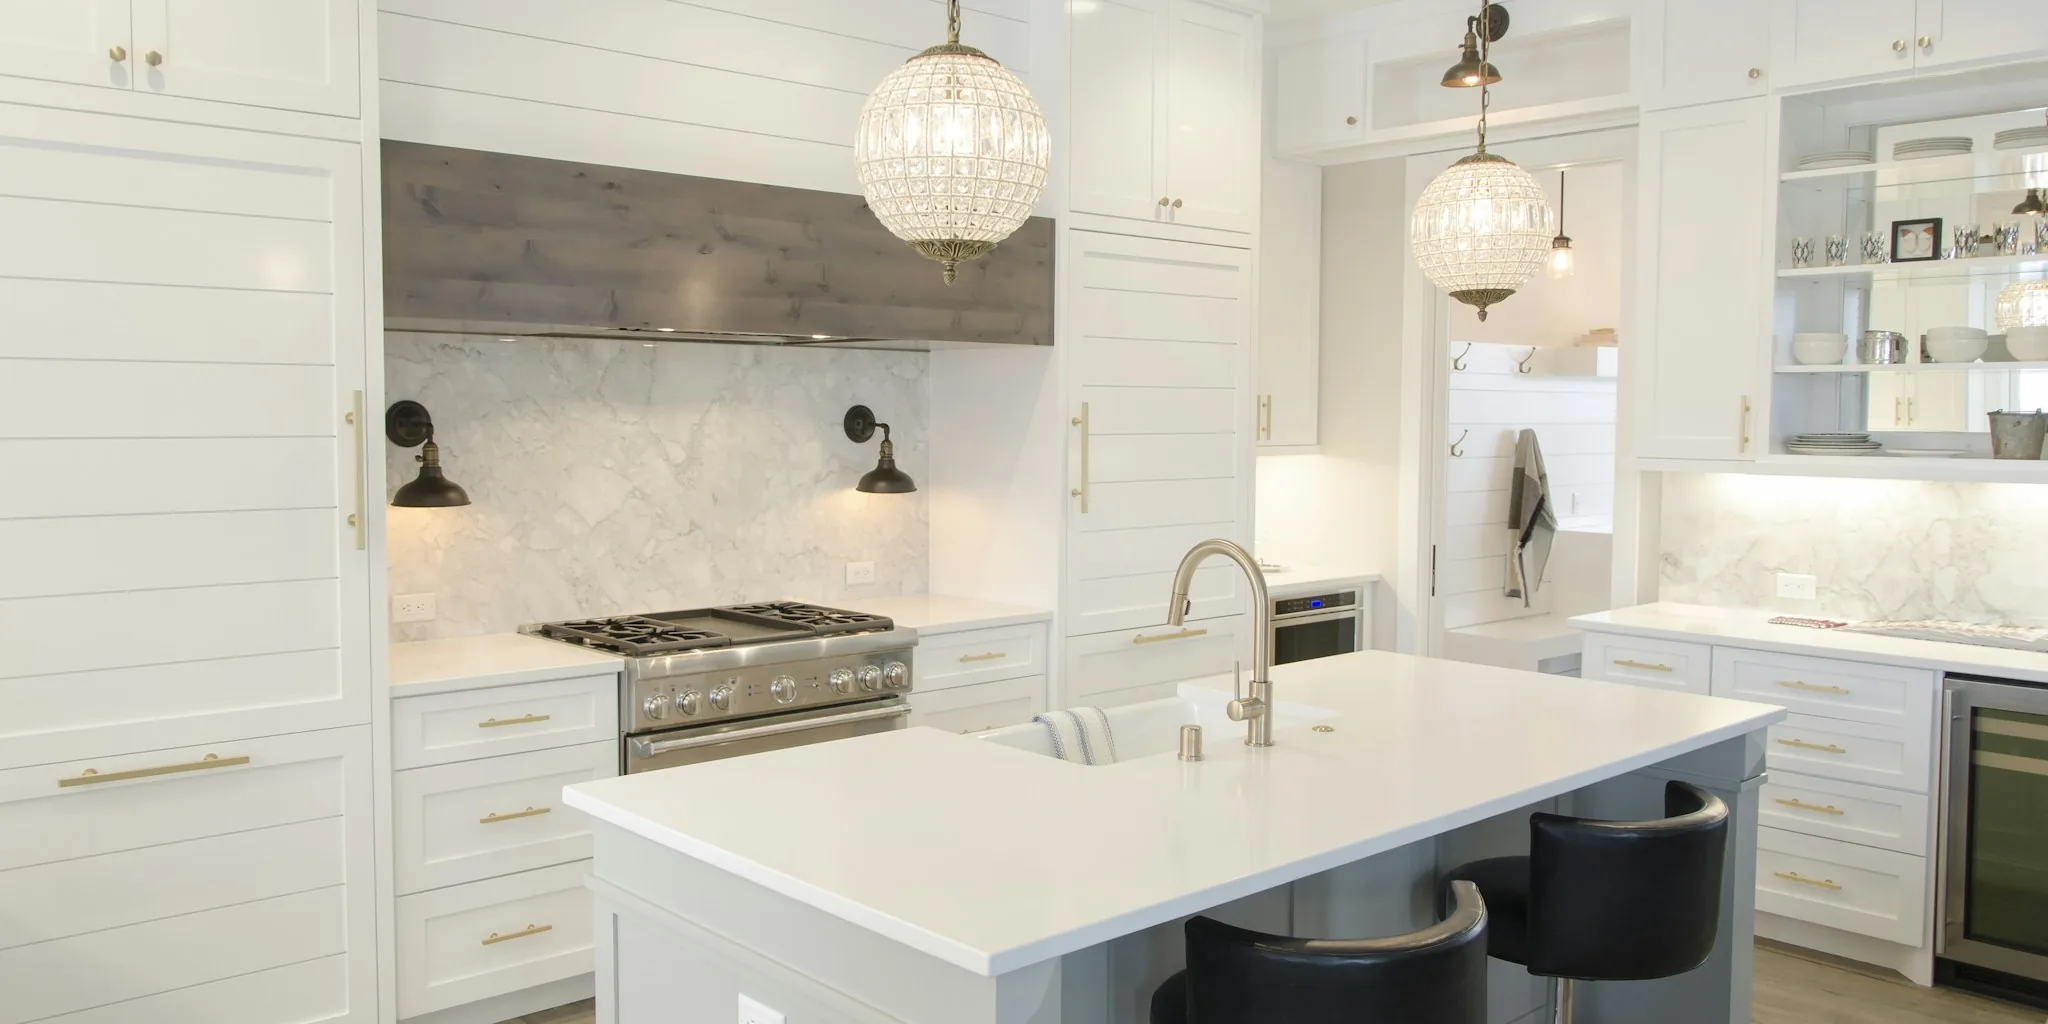

A decades-old kitchen featuring classic 1970s elements like mustard linoleum, fluorescent lighting, and brown cabinetry recently underwent a complete transformation that reveals what modern homeowners prioritize when updating their cooking spaces. The renovation demonstrates practical design choices that don’t require tearing down walls or relocating major appliances, making it relevant for anyone considering a kitchen refresh.
What Changed: The Design Strategy
The original kitchen felt cramped and dark despite its reasonable square footage. Mustard-toned flooring, yellowed walls, and heavy brown cabinetry combined with oversized fluorescent fixtures created a space that felt smaller and dimmer than it actually was. The design team chose a bright, modern farmhouse aesthetic as the solution, focusing on color, lighting, and functional layout adjustments.
The core transformation centered on three major elements: lighting overhaul, cabinetry refresh, and strategic layout improvements. By removing the bulky overhead troffer light and installing recessed can lighting with a central pendant fixture, the ceilings instantly felt taller. Replacing brown cabinetry and dark walls with crisp white cabinetry and trim (in a shade called “Poetic Light”) allowed natural light to reflect throughout the space, creating an immediate sense of openness.
Smart Design Choices That Maximize Space
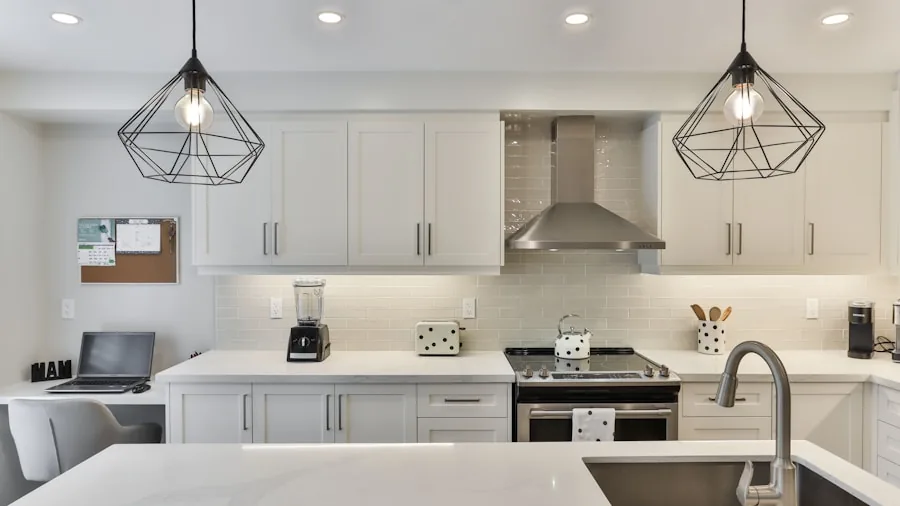
One impressive aspect of this renovation is what didn’t move. The sink, dishwasher, and range remained in their original locations, eliminating expensive plumbing and electrical relocations. The refrigerator was the only major appliance shifted, tucked into a newly recessed wall. This approach kept costs reasonable while achieving dramatic visual results.
The removal of a wall between the kitchen and dining area allowed for the addition of a substantial island, which serves dual purposes: it provides essential storage and creates a gathering space for entertaining. When you’re considering kitchen island design choices, islands like this one prove that thoughtful cabinetry planning can recover storage lost elsewhere in the room.
Material Selections Making the Difference
The material palette shifted dramatically toward brightness and contemporary appeal. White subway tile backsplash, off-white quartz countertops, and a large white farmhouse sink replaced the original laminate surfaces. The updated stainless steel range with a sleek hood replaced the outdated cooktop and surrounding cabinetry, while brown hardwood floors replaced the mustard linoleum for a more sophisticated look underfoot.
Upper cabinetry now features glass-front doors in certain areas, with open shelving in one corner. These choices visually lighten the space while maintaining functionality. The combination of reflective surfaces, white finishes, and improved lighting created a kitchen that feels approximately twice as large as the original, despite identical floor dimensions.
What This Means for Shoppers
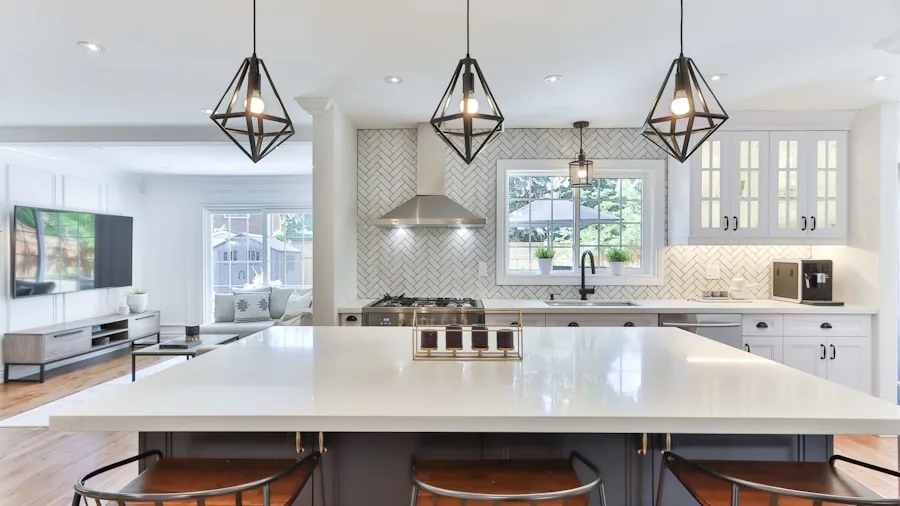
This renovation illustrates several key lessons for homeowners planning their own kitchen updates. First, lighting upgrades often deliver outsized impact relative to their cost. Replacing a single large fixture with multiple smaller light sources can transform how a space feels without requiring layout changes. When you’re addressing common kitchen layout challenges, sometimes lighting is the most underutilized solution.
Second, keeping major appliances in place dramatically reduces project costs and complexity. Buyers can refresh their kitchen’s appearance through cabinetry, countertops, and backsplash changes without undertaking full-scale infrastructure work. This approach makes kitchen renovations more accessible for homeowners on tighter budgets.
Third, the farmhouse aesthetic remains popular because it balances timeless design with contemporary functionality. White cabinetry and natural wood elements don’t follow fleeting trends, meaning renovations completed today will feel current for years to come. This stands in sharp contrast to the original kitchen’s very trend-specific 1970s design that ultimately felt dated.
The Hosting Space Factor
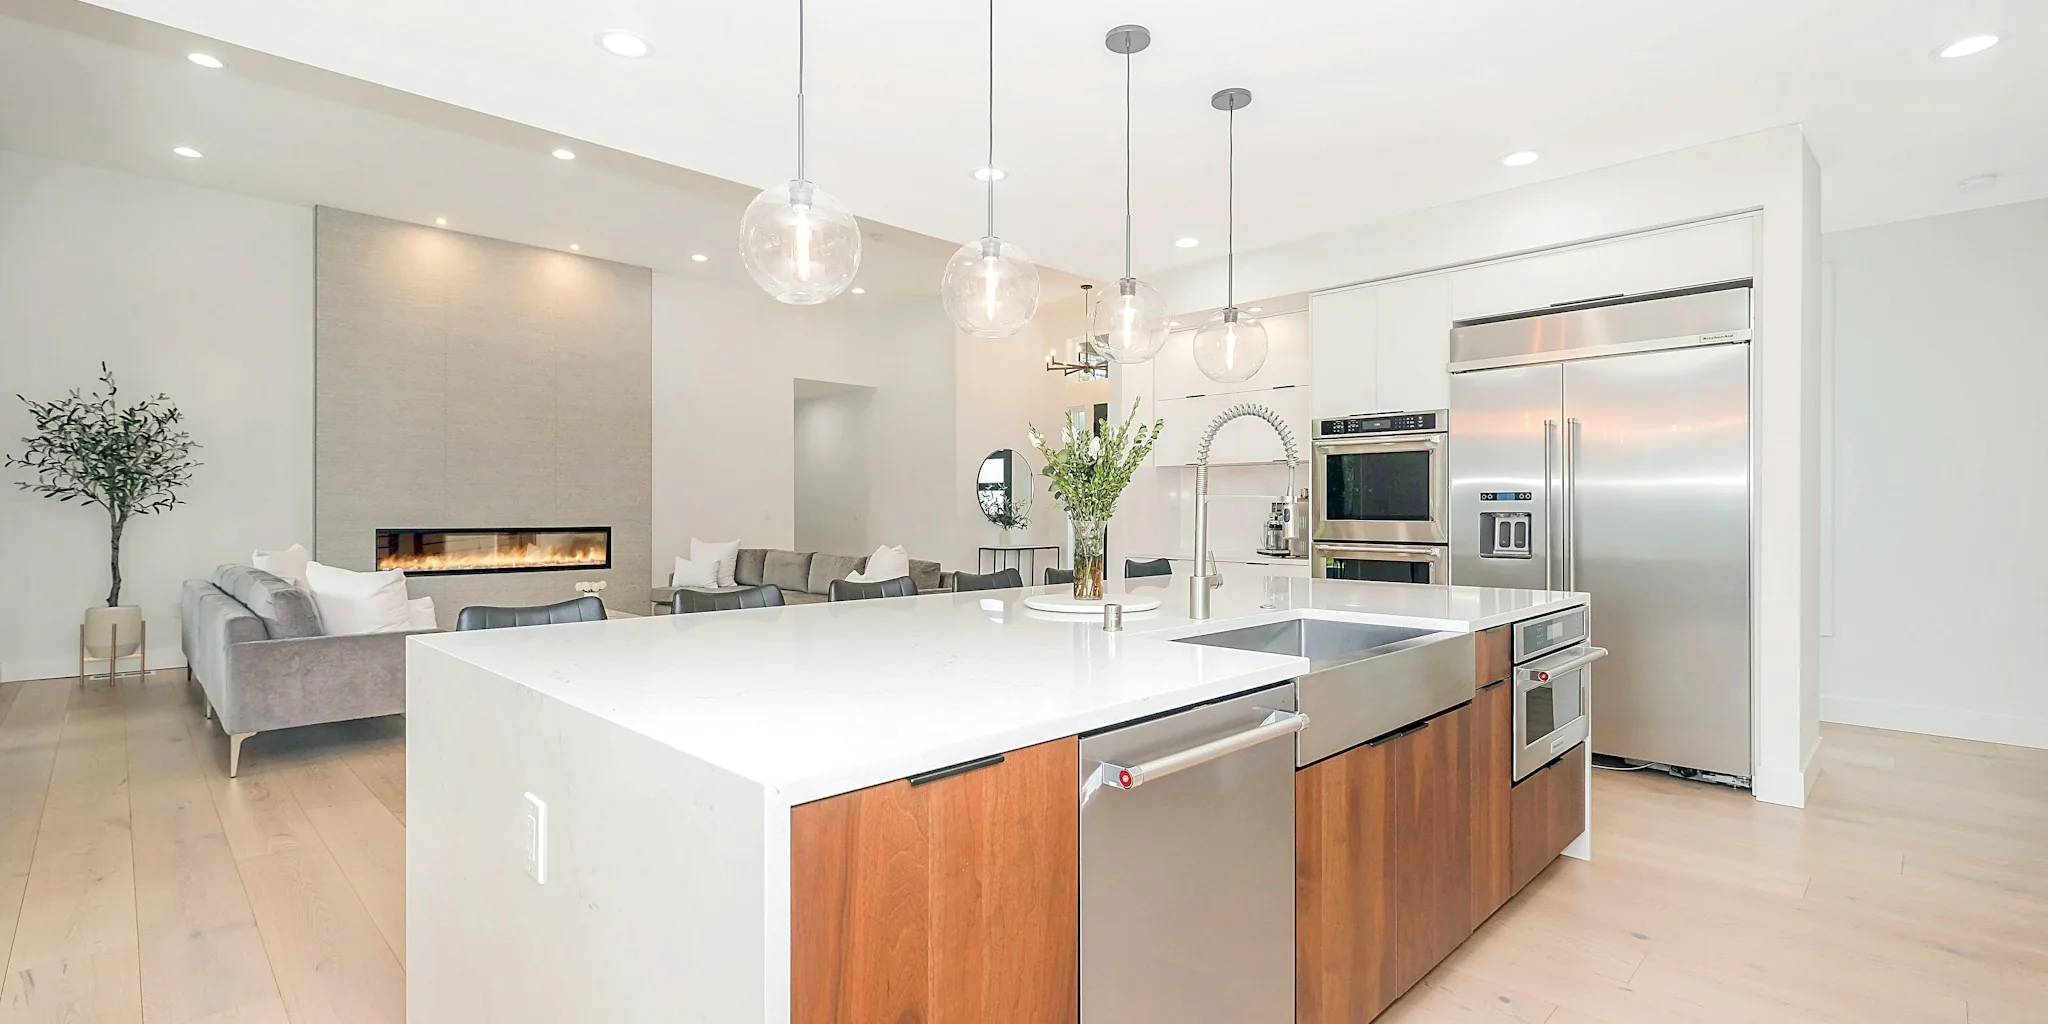
The renovation transformed the kitchen from a purely functional workspace into a gathering hub. The open-concept layout with an island creates natural traffic flow and allows the cook to remain connected with guests. This shift reflects a broader trend in home design where kitchens serve as social centers rather than isolated work zones.
The lighter, brighter aesthetic also invites people into the space. Compared to the original dark cabinetry and low ceiling feel, the updated kitchen feels welcoming and energy-affirming. For homeowners who prioritize entertaining, this transformation demonstrates how design choices directly impact a room’s social function.
Modern kitchen renovations increasingly prioritize light, openness, and flexibility. This transformation from a dated 1970s aesthetic to a bright modern farmhouse style shows that homeowners are choosing timeless design elements over trendy ones, maintaining major appliance locations to control costs, and viewing their kitchens as multi-functional gathering spaces rather than purely utilitarian rooms.





Write Your Review
No reviews yet. Be the first to share your experience!