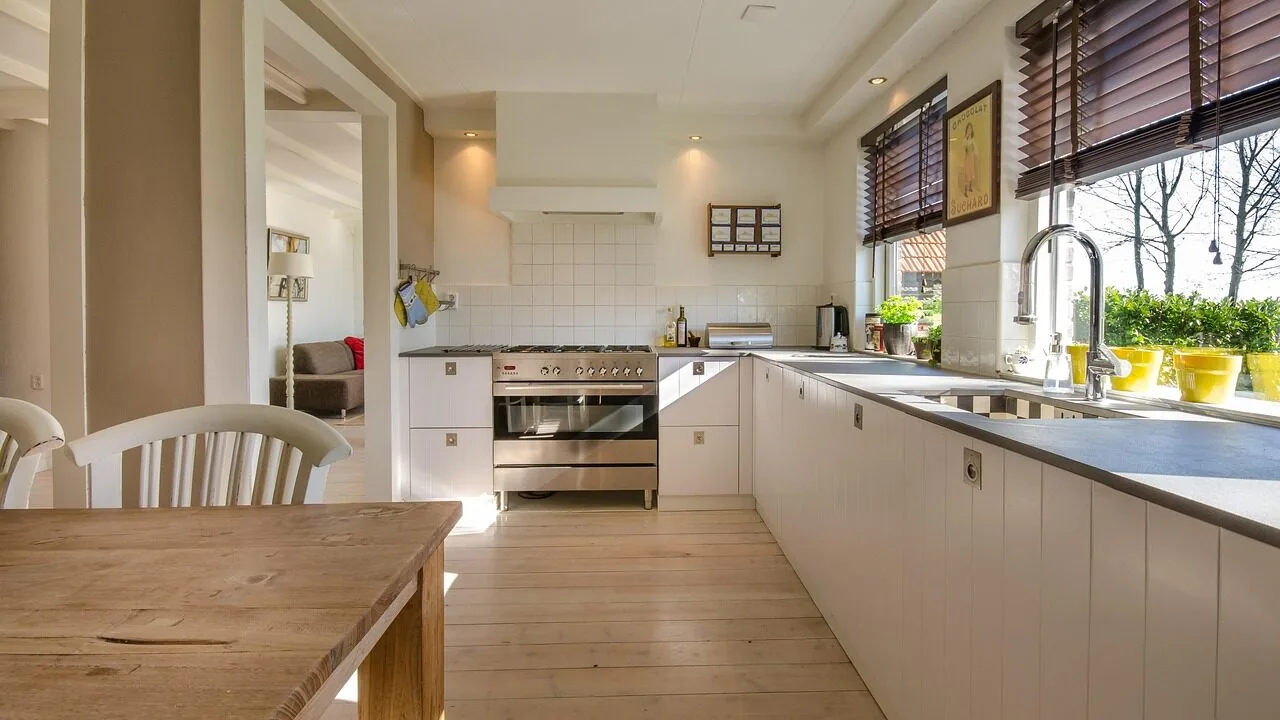

Kitchen renovations have become a priority for homeowners looking to create spaces that serve multiple purposes, from cooking and entertaining to daily work routines. A recent renovation project shows what happens when design strategy meets real-world functionality: a first-time homeowner’s outdated kitchen was transformed into a calm, inviting space that now serves as the heart of her home.
The Challenge: Making a Kitchen Feel Both Elevated and Livable
First-time homeowners often face a tough decision when renovating their kitchens. They want the space to feel polished and refined, but it also needs to support everyday living, cooking, entertaining, and in increasingly common scenarios, working from home. This renovation tackled exactly that challenge.
The original kitchen lacked cohesion with surrounding living spaces, and storage was insufficient for daily needs. The open floor plan meant the kitchen, dining area, and living room all flowed together visually, so any design choices had to work harmoniously across all three zones. The homeowner wanted warm, neutral tones and a restrained design palette that felt welcoming without being trendy or temporary.
Smart Design Solutions That Shoppers Can Learn From
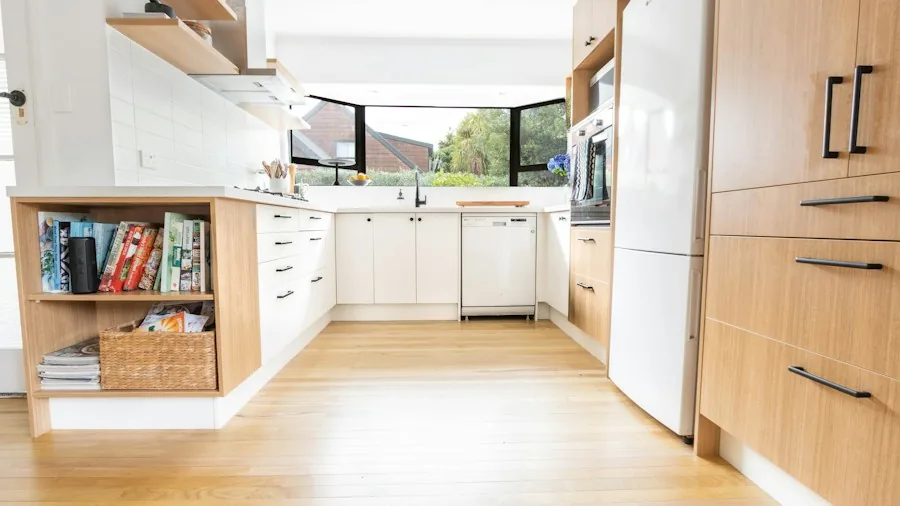
The renovation team made several strategic decisions that offer valuable lessons for anyone planning a kitchen upgrade. Custom cabinetry was the foundation of the project, featuring soft sage green lower cabinets paired with lighter uppers. This two-tone approach created visual interest while maintaining the calm, unified feel the homeowner wanted.
Storage expansion became a key priority, achieved without cluttering the visual landscape. Beyond the main cooking zone, the team added a dedicated coffee bar near the refrigerator and a beverage station next to the peninsula. This modular approach to kitchen zones is gaining popularity because it distributes workflow efficiently. If you’re considering kitchen islands with storage options, the same principle applies: thoughtful placement and integration matter more than square footage.
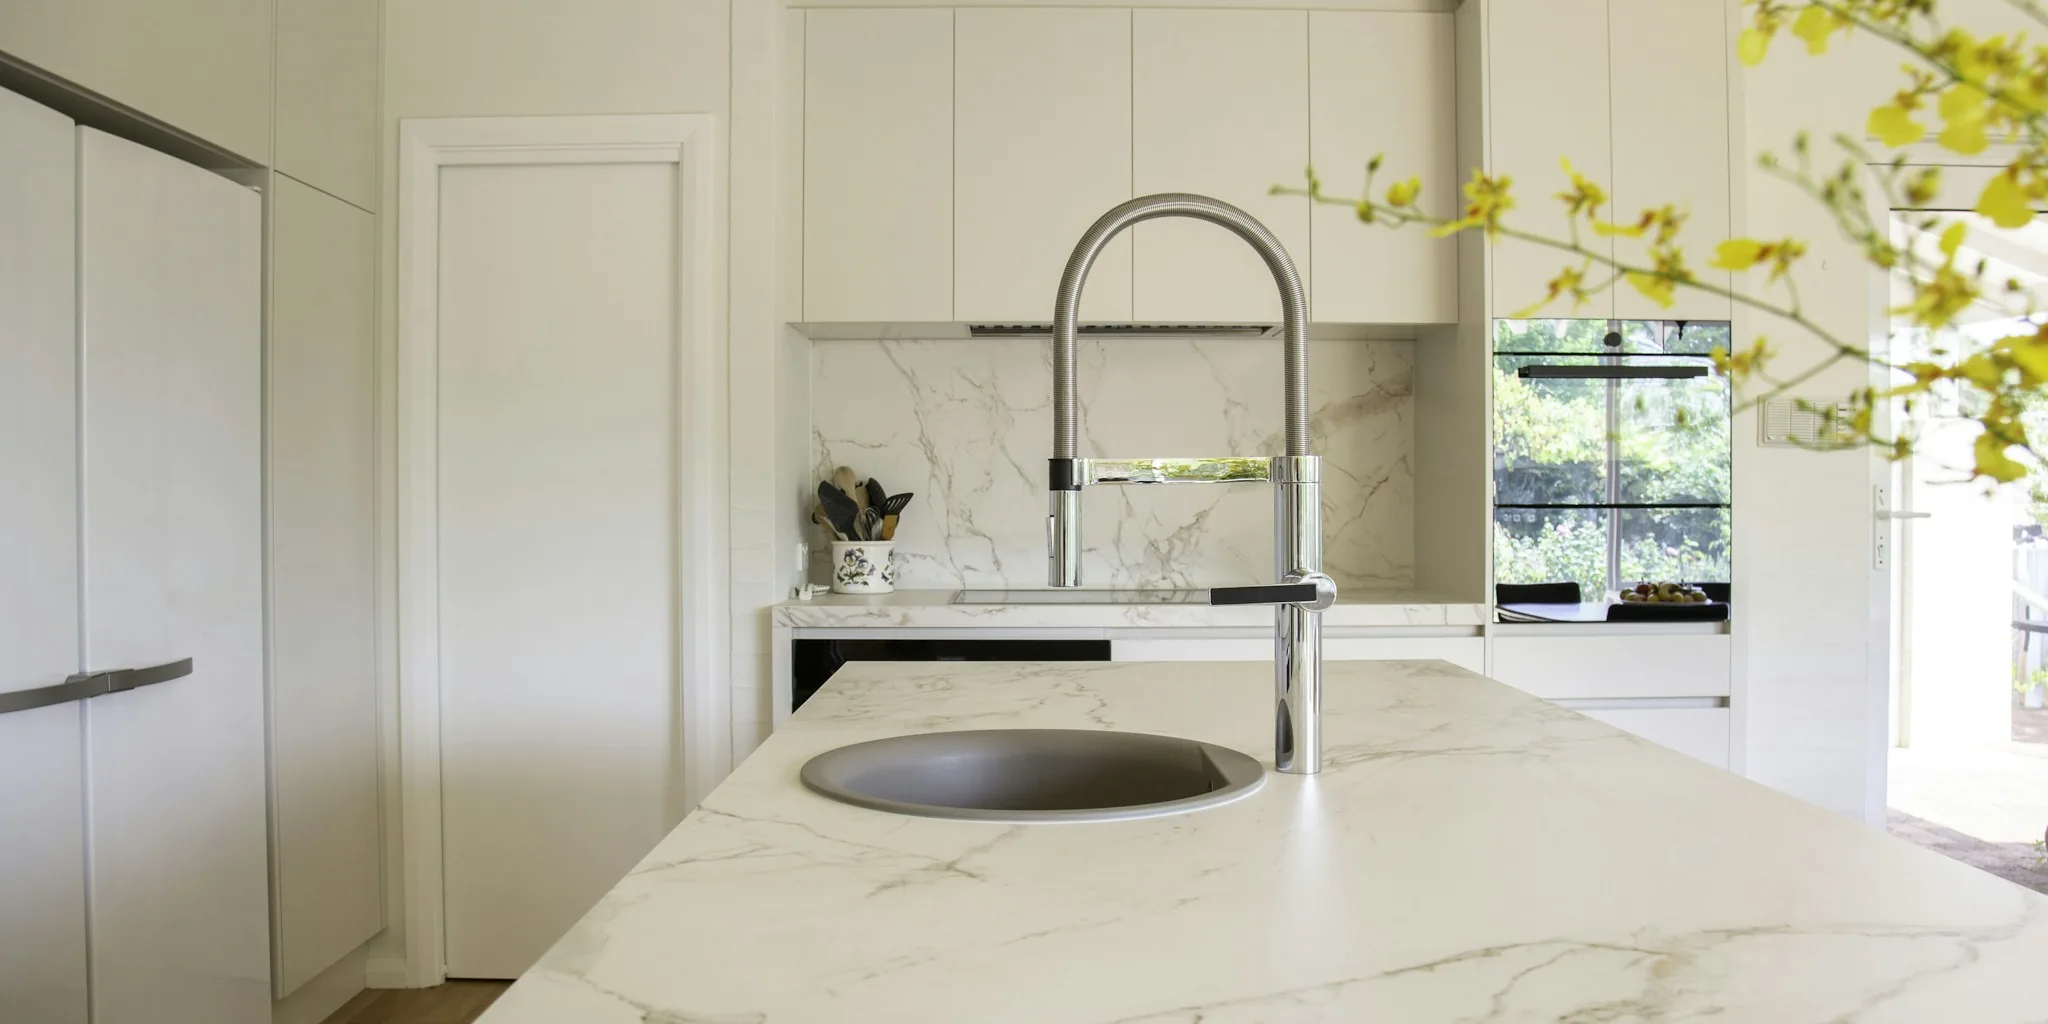
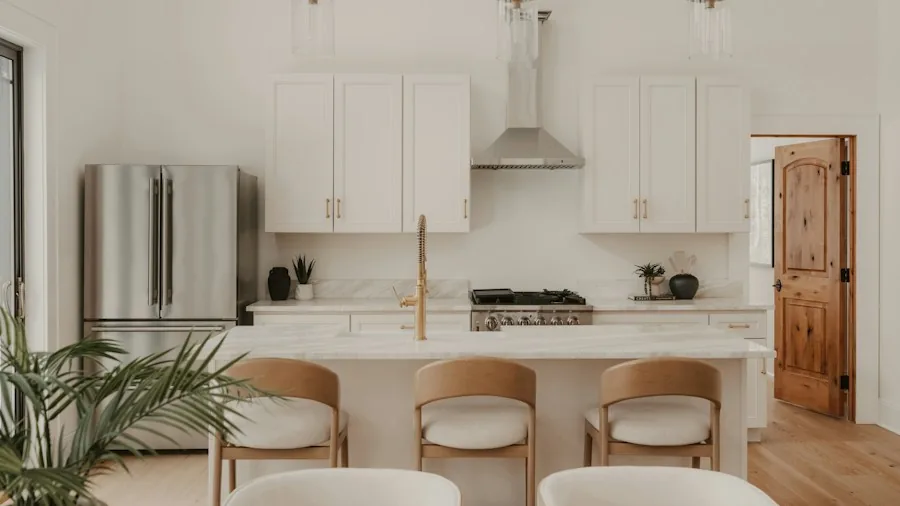
New quartzite countertops modernized the original two-tiered peninsula, providing durability and a fresh aesthetic. Hardware choices emphasized softness and warmth through aged and unlacquered brass fixtures for cabinet knobs, pulls, the faucet, and soap dispenser. This attention to metal finishes, avoiding anything overly shiny or stark, made the overall design feel intentional rather than piecemeal.
Balancing Aesthetics with Practical Appliance Placement
One of the hardest aspects of this renovation was incorporating modern commercial-quality appliances while keeping the design warm and restrained. The solution came through panel-ready appliances with covered fronts that blend seamlessly into the cabinetry rather than standing out as stainless steel focal points. A discreet microwave placement solved another modern necessity without dominating the visual space.
This approach reflects a larger trend in kitchen design: homeowners now prioritize integration over showiness. Matching appliance covers to cabinetry colors means your refrigerator or dishwasher won’t date your kitchen in five years. When shopping for appliances, consider how they’ll appear in your space, not just their performance specs.
Creating Connected Living Spaces
The renovation’s greatest success came from making the kitchen feel like part of a larger, cohesive home rather than a separate utility zone. Pale wood tones, soft textiles in adjacent areas, and a carefully controlled color palette created visual flow. The client particularly appreciated how the redesigned kitchen relates to the dining area and living room, transforming the entire zone into what she describes as a personal retreat.
This approach aligns with current homeowner priorities. After several years of spending more time at home, people want kitchens that support both work and relaxation. If you’re planning any kitchen updates, consider how design choices ripple into adjacent spaces. Small kitchen dining space transformations succeed when they treat the kitchen as one element of a larger living environment rather than in isolation.
Budget and Timeline Considerations
While the specific cost wasn’t disclosed, the scope of work included custom cabinetry, countertop replacement, hardware updates, appliance installation, and layout expansion. Projects of this scale typically require professional-level execution, meaning the work was not suited to renters or quick DIY upgrades.
For homeowners considering a similar renovation, the timeline and investment depend heavily on custom elements. Standard cabinet refacing or kitchen cabinet paint transformations offer faster, more budget-friendly alternatives if you’re not ready for a complete overhaul.
Key Takeaways for Kitchen Shoppers
This renovation demonstrates that a successful kitchen update requires balancing three elements: visual cohesion with surrounding spaces, practical storage and workflow, and durable, integrated appliances and finishes. Warm metallics, soft cabinet colors, and natural materials create timeless appeal without feeling dated. Custom millwork allows practical elements to feel intentional rather than afterthoughts.
As you evaluate your own kitchen needs, remember that the best renovations solve real problems while enhancing how the space feels. Whether you’re a first-time homeowner or updating an existing kitchen, prioritizing functionality alongside aesthetics creates spaces people actually want to spend time in.