
Water damage around your garage opening is a serious concern for homeowners. When rain runs down the front of your garage doors without proper protection, it can seep into the garage interior, damage the door frame, and create costly problems down the line. One effective solution is installing a small projecting roof above the garage opening that sheds water away from the doors and foundation. Here are seven practical tips to help you plan and execute this project successfully.
1. Determine the Right Roof Pitch
The angle of your garage roof extension directly affects how well it sheds water. A steeper pitch moves water off the surface faster and prevents pooling, which can lead to leaks and structural damage. However, you also need to balance aesthetics with function. Work with local building codes and your home’s existing roof line to find a pitch that looks proportional. Most professionals recommend a pitch between 4:12 and 6:12 for small garage overhangs, giving you a good balance between water shedding and visual appeal.
2. Select Appropriately Sized Lumber
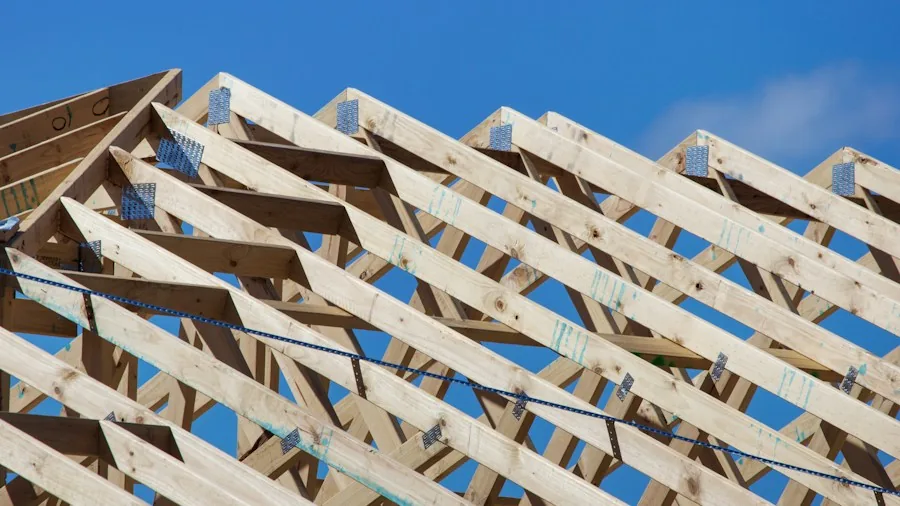
The structural members supporting your garage roof extension must be strong enough to handle the load, including the roof covering, wind, and snow accumulation. Two by lumber sizing depends on your span length and local snow load requirements. Shorter spans of 2 to 4 feet can typically use 2×6 or 2×8 members, while longer spans may require 2×10 or 2×12 lumber. Always verify your specific requirements with a structural engineer or your local building department before purchasing materials.
3. Plan Proper Beam Spacing and Support
How you space the structural beams affects both appearance and performance. Standard spacing of 16 or 24 inches on center is typical for roof framing. Consider where you want vertical support posts to sit, ideally placing them away from the garage doors for a clean look. Ensure that posts rest on solid footings that extend below the frost line to prevent settling and damage over time.
4. Use Correct Fastening Schedules
Every connection in your roof frame must be properly fastened with the right fastener type, size, and spacing. Using undersized bolts or screws can cause structural failure under load. Check local building codes for specific fastener requirements, including bolt diameter, spacing intervals, and the number of fasteners needed at each connection point. This step is critical for safety and longevity.
5. Install Ledger Board Flashing Correctly
Where your roof extension connects to the house wall, proper flashing prevents water from running behind the connection point and damaging your home’s framing. The ledger board flashing should lap over the house’s weather barrier and direct water downward and away. Install flashing before attaching the ledger board, and seal all penetrations with appropriate sealants. This detail is one of the most common sources of water damage, so pay close attention here. Proper water management details keep moisture away from vulnerable areas, protecting both your roof and the surrounding structure.
6. Consider Roof Covering Options
Your garage roof extension needs a weather-tight covering to function properly. Metal roofing, asphalt shingles, or other materials work well depending on your climate and preference. Choose materials that match or complement your existing roof for visual consistency. Ensure the covering extends far enough past the structural frame to direct water into gutters or downspouts rather than running down the garage doors.
7. Plan Drainage and Gutter Systems
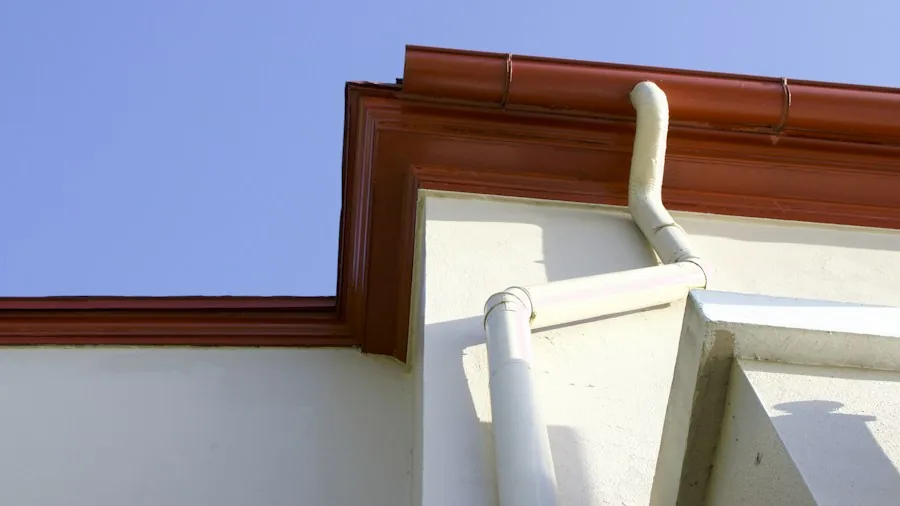
The entire point of your garage roof extension is to channel water away from the opening. Install gutters or a drip edge along the lower edge to collect and direct runoff. Careful planning of roof elements ensures proper water flow and long-term performance. Connect downspouts to direct water at least 4 to 6 feet away from your foundation or into a storm drain system. Without this final step, water simply falls to the ground below and can still cause problems around your garage.
Getting Professional Help
Building a roof extension over your garage opening involves structural calculations, flashing details, and construction skills. If you are not experienced in roof framing, hire a licensed contractor or structural engineer to review your plans and ensure everything meets code requirements. This investment pays off in a durable, long-lasting solution that protects your garage and home for years to come.