
When a homeowner in Milwaukee faced a kitchen that felt cramped, disjointed, and dysfunctional, they turned to designer Dijana Savic-Jambert to reimagine the space. What emerged from the renovation is a masterclass in smart problem-solving that teaches shoppers valuable lessons about maximizing kitchen potential without breaking the bank or expanding square footage.
The Original Problem: A Kitchen in Crisis
The kitchen started as a cautionary tale. What began as a screened-in porch that was annexed to the original cooking space created visual chaos and poor flow. Cabinets blocked the exterior sliding patio door, a makeshift island sat awkwardly in the center, and upper storage was nonexistent. The gas stove burners didn’t always work reliably, and harsh lighting made the entire room feel dark and uninviting. Most critically, multiple people couldn’t cook comfortably at the same time, and counter workspace was severely limited.
The fundamental challenge wasn’t just aesthetic. The layout made the space nearly impossible to use for its primary purpose.
The U-Shaped Solution That Changed Everything
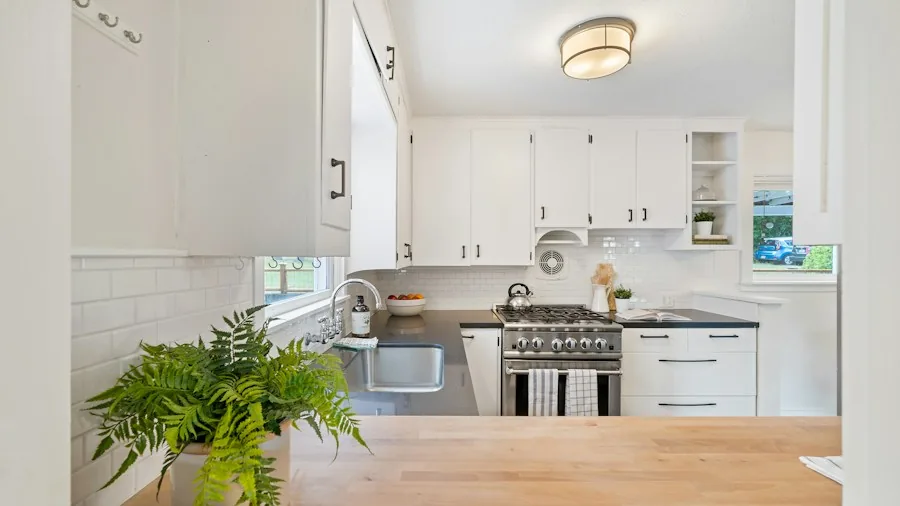
Rather than gutting walls or expanding the footprint, the design team reconfigured the layout into a U-shaped kitchen with a peninsula. This strategic shift accomplished multiple goals at once: it created a central focal point, maximized storage and work surfaces, and opened up wall space that made the room feel visually larger. The peninsula became the workhorse of the kitchen, solving the gathering and cooking challenge in one move.
One client, a coffee enthusiast, received a fully integrated coffee station hidden behind simple doors on the peninsula. The back wall, now freed up by this layout change, became display space showcasing custom shelving inspired by vintage green tones from an original stained glass window nearby. Kitchen design transformations like these show how layout changes can unlock functionality homeowners didn’t know was possible.
Smart Material and Appliance Choices That Saved Money
The clients made intentional decisions about materials and appliances that kept costs reasonable while honoring the home’s vintage character. The original oak floors had deteriorated, so the team installed knotty pine flooring, which provided warmth and character at a lower price point than trendy options. Because the contractor had connections with an Amish carpentry community in Wisconsin, the custom cabinetry came in at significantly less than typical industry pricing.
For appliances, the family actually downsized their refrigerator. They replaced a large French-door model with a smaller SMEG unit to encourage more mindful food storage and reduce waste. This smaller appliance also provided essential clearance for the peninsula to function properly. Strategic storage solutions paired with right-sized appliances create kitchens that work harder for less money.
Julia Child Inspiration Meets Modern Black Finishes
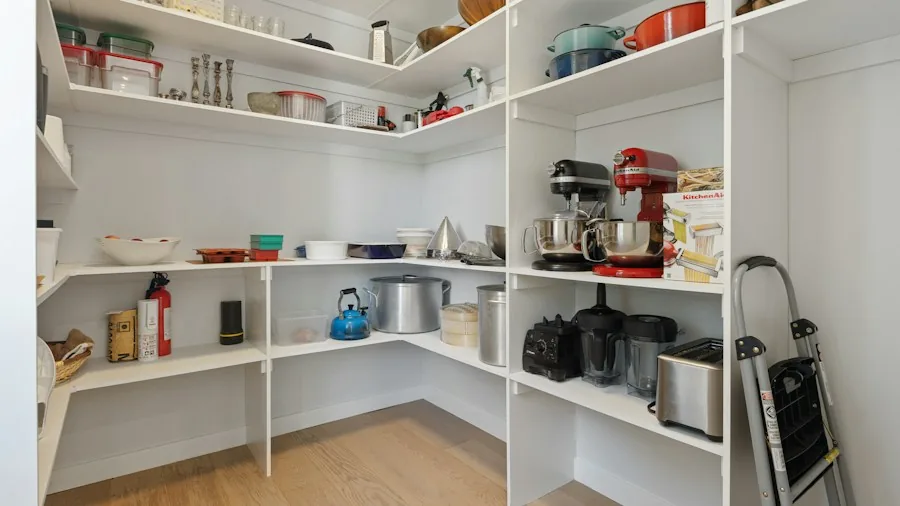
The design drew inspiration from legendary chef Julia Child, famous for her pegboard organization systems in her own kitchen. The clients, who love French cuisine and cooking, embraced this homage by incorporating a floor-to-ceiling pantry cabinet with a custom pegboard system near the exterior door. This solved an unexpected challenge: the kitchen happened to be the primary entrance to the home with no mudroom, so the team cleverly integrated mudroom features into a discreet pantry cabinet niche.
Every finish was selected to balance heritage and contemporary style. Cosentino Silestone countertops, a Blanco composite sink, and Brizo Solna faucet paired with black hardware and black lighting fixtures created an elevated look. The backsplash, from sustainable tile maker Fireclay, was kept minimal and applied only where necessary behind the range, following French design philosophy.
What This Means for Your Kitchen Plans
This renovation teaches several practical lessons for shoppers considering kitchen updates. First, layout matters more than square footage. Second, working with skilled craftspeople and local resources can reduce costs without sacrificing quality. Third, intentional appliance sizing and material selection can be both budget-friendly and environmentally conscious. Small, clever design decisions throughout a space compound to create dramatic functional improvements.
After the renovation, the clients reported that how they used their entire home transformed. The kitchen renovation rewired the flow of their ground floor and inspired them to rearrange surrounding rooms to spend more time cooking and gathering. That’s the true measure of a successful kitchen redesign: not just how it looks, but how it changes daily life for the people who use it.