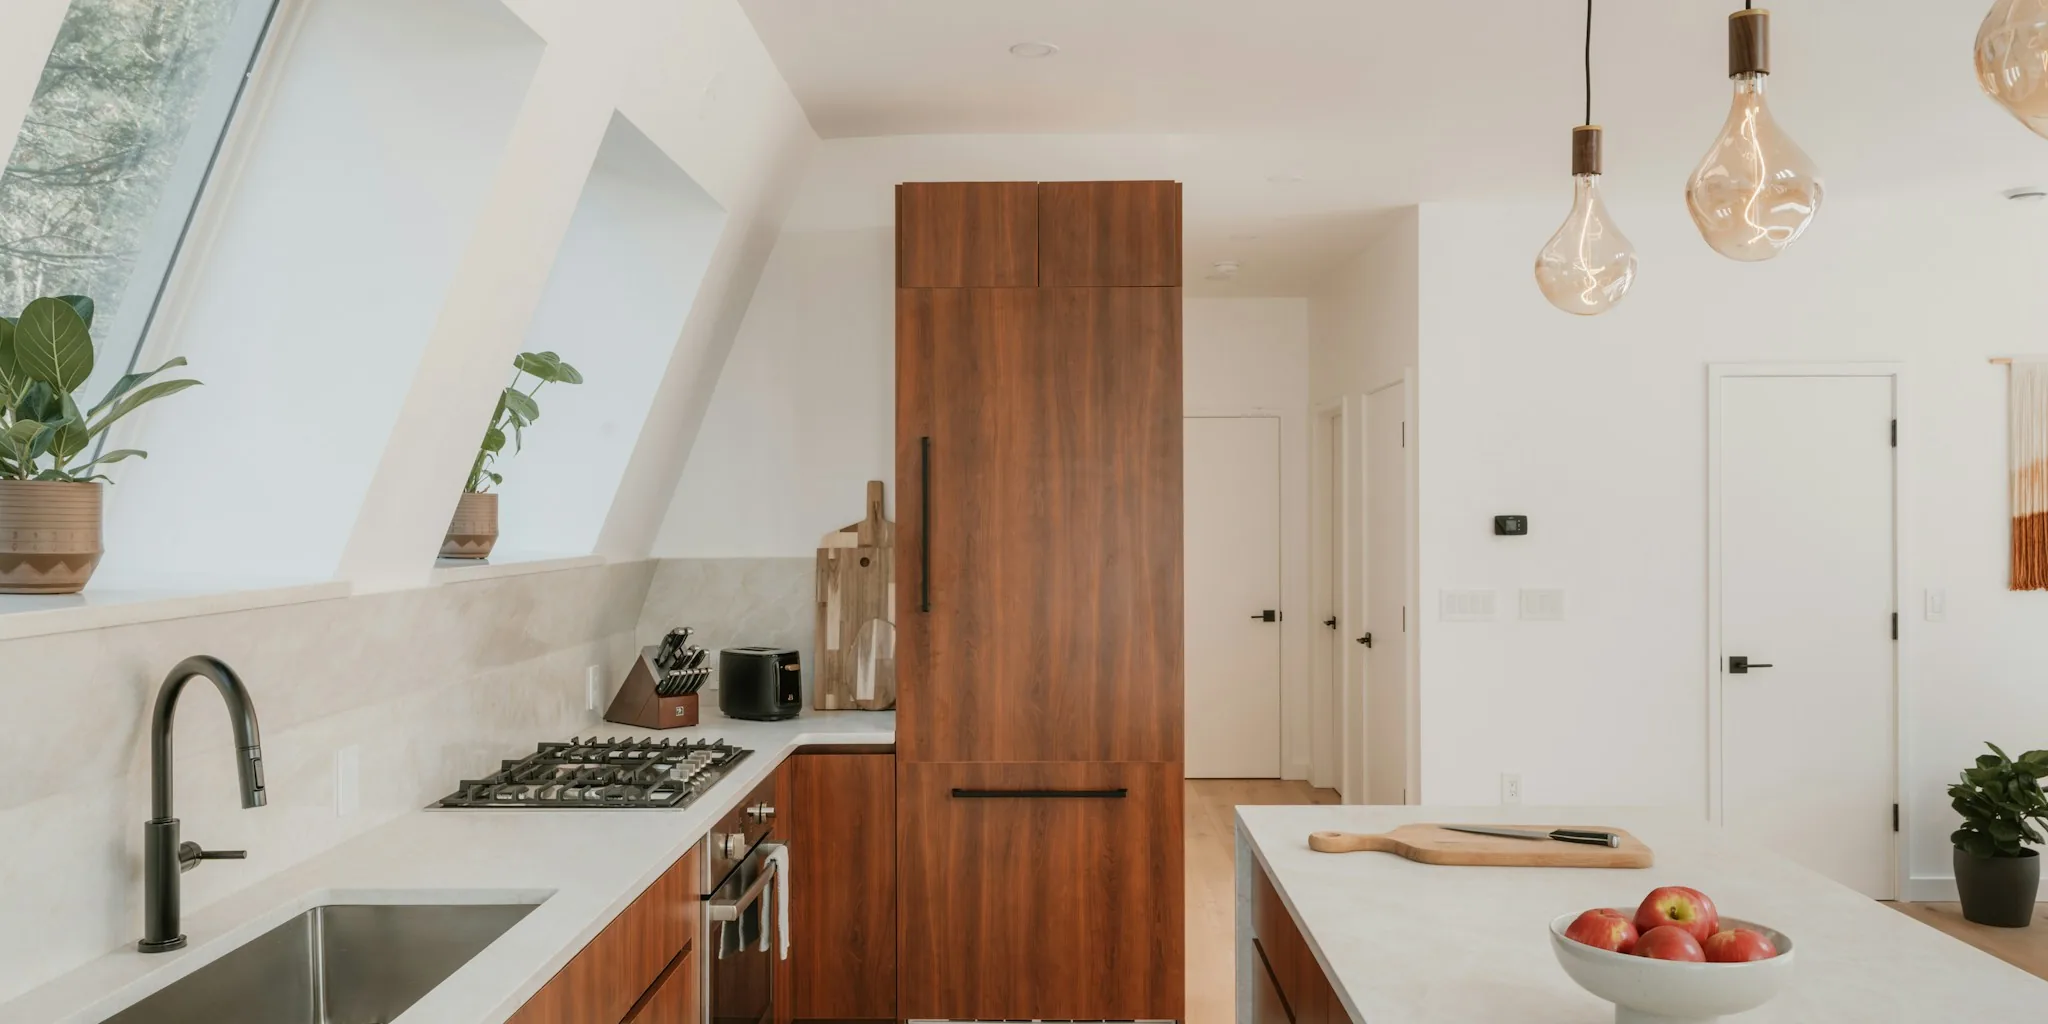

A DIY Solution Tackles One of Kitchen Design’s Biggest Challenges
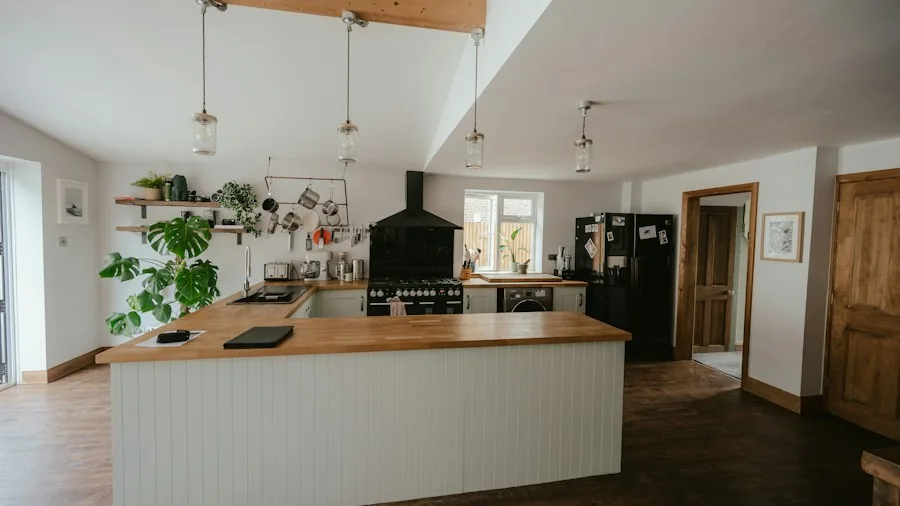
Homeowners across the country struggle with the same problem: how to keep kitchen countertops looking organized and polished while still maintaining functional workspace. A recent kitchen renovation in New Orleans offers a practical answer that shoppers can adapt to their own spaces. The solution involves a clever DIY divider that masks clutter and cooking messes from view, all while adding visual interest to the heart of the home.
Why Kitchen Counter Clutter Matters to Buyers
When you’re shopping for kitchen upgrades or planning a renovation, understanding how to maximize both style and function matters. Counter clutter doesn’t just look messy; it can make even a well designed kitchen feel cramped and chaotic. Many shoppers invest in islands, new appliances, and fresh cabinetry only to find that visible cooking tools, utensils, and food prep materials undermine their design efforts. This is where innovative storage solutions come into play, and they don’t always require expensive professional installation or custom built-ins.
The homeowner in this renovation began with a kitchen that hadn’t been updated since 2018 and felt disconnected from the rest of the home’s personality. Rather than abandon the existing layout, she and her family took a hands-on approach, tackling the project themselves over approximately two months for around $10,000 in total costs.
Opening Up the Space for Bigger Impact
One of the first moves involved opening up the ceiling to create a greater sense of space. In a shotgun-style home where the kitchen footprint was already limited, this architectural change made an immediate difference. Exposed ceiling beams added character and established a vintage aesthetic that the homeowner wanted to build on throughout the room. Once the bones of the room felt right, attention turned to the biggest functional challenge: managing counter space and visual clutter.
Adding an island was essential for both storage and seating, but the homeowner recognized that simply installing an island wouldn’t solve the core problem. From the dining area, anyone sitting at the island bar would be staring directly at pots, pans, food prep materials, and the natural mess that comes with cooking. A well designed kitchen layout requires thinking through sightlines, not just where appliances and cabinets go.
The DIY Divider That Solves the Problem
The breakthrough came in the form of a custom divider built from wood and tile, installed on one side of the island. This simple yet effective barrier hides the cooking zone and active work area from view while maintaining the island’s functionality for the person actually cooking. The homeowner chose a white-and-yellow checkerboard tile pattern for the divider face, adding a playful design element that complements the kitchen’s bohemian, maximalist aesthetic without feeling random or out of place.
This approach offers shoppers several advantages over traditional solutions. Unlike cabinet doors or full walls, the divider is affordable to build and doesn’t require specialized plumbing or electrical work. It’s customizable, so you can choose tile colors, patterns, or even wood finishes that match your kitchen’s existing style. The checkerboard pattern used here could easily be swapped for solid colors, geometric designs, or other tile styles depending on your preferences. Understanding what works in your specific kitchen style helps ensure your renovation feels cohesive rather than like a patchwork of unrelated ideas.
Mixing Periods and Styles for Authenticity
Throughout the renovation, the homeowner prioritized creating a space with character and history, something that felt intentional rather than decorated from a showroom. The final kitchen blends vintage and contemporary elements, from the exposed beams and vintage sink to modern hardware and painted cabinetry. This layered approach means the kitchen doesn’t feel frozen in any single time period, which helps it stay visually interesting over time.
For shoppers planning their own kitchen updates, this principle matters. While trends change, spaces that thoughtfully combine old and new elements tend to age better than those designed around a single trendy moment. The island divider exemplifies this philosophy: it uses classic tile work and wood construction but serves a very modern need for open plan living that still requires some visual separation between cooking and entertaining zones.
What This Means for Your Kitchen Project
If you’re facing a similar challenge, this renovation demonstrates that expensive custom cabinetry or high end storage solutions aren’t always necessary. A creative DIY approach using readily available materials like wood and tile can deliver both function and style. The key is identifying exactly what bothers you about your current setup, then addressing that specific problem rather than trying to overhaul everything at once.
Consider what happens in your kitchen when you’re cooking versus when you’re sitting at your island or dining table. If the view includes clutter or cooking activity that pulls focus from the aesthetic you’re working toward, a divider or other screen solution might be the answer. Taking time to plan these details before you start shopping for materials will help you stay within budget while achieving the polished, intentional look you want.