
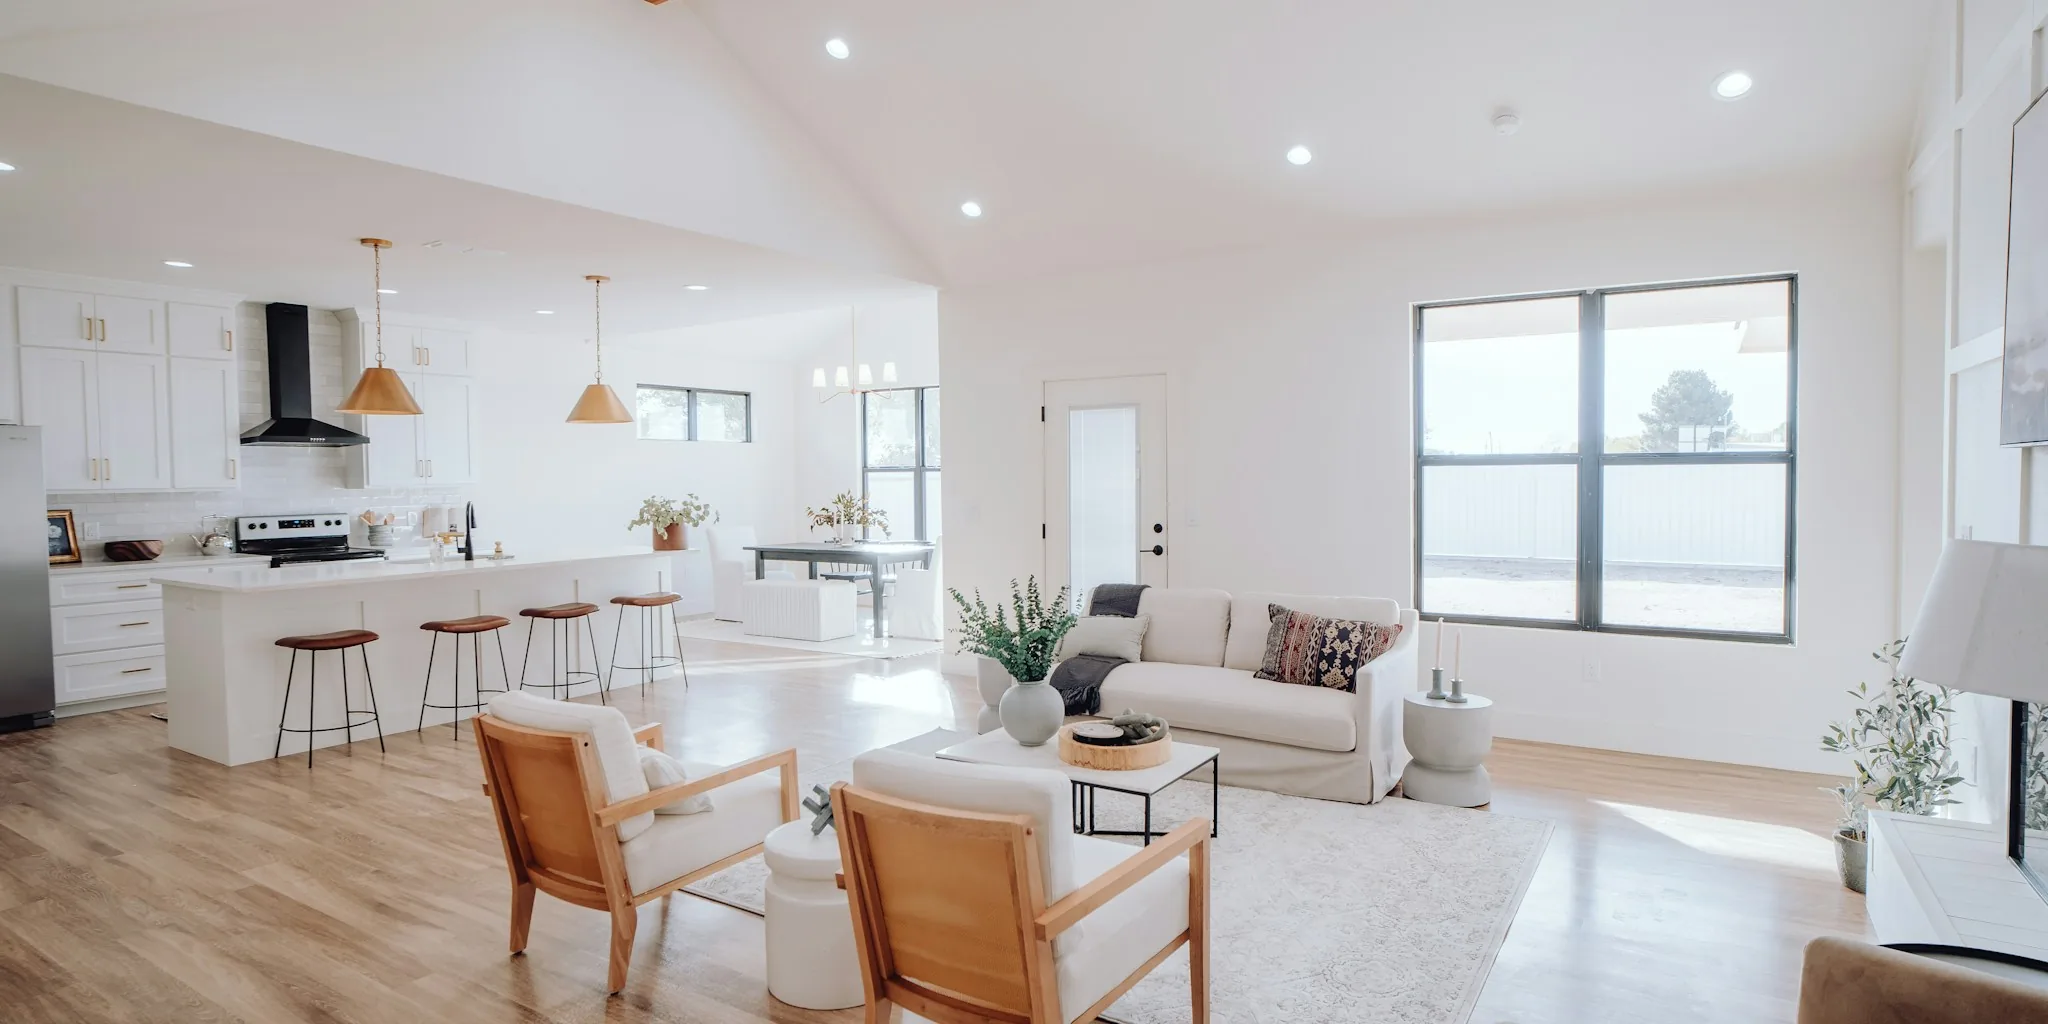

Kitchen Design Challenges: What Happens When Your Layout Doesn’t Fit Your Life
Many homeowners find themselves stuck with kitchens designed decades ago that no longer match how they actually live. A galley-style kitchen that made sense in the 1990s can feel isolating when you want to entertain guests or simply stay connected to family in your living room. For one Manhattan couple, the problem became clear after visiting a neighbor’s newly renovated, open-concept kitchen in the same building. They realized their cramped, closed-off cooking space was limiting both functionality and enjoyment of their home.
The original kitchen was dark, dated, and completely separated from the living area. Cabinetry and appliances from a renovation 15 to 20 years prior no longer reflected the homeowners’ lifestyle or aesthetic preferences. This disconnect between space design and actual living patterns is increasingly common as families prioritize open layouts for entertaining and togetherness.
The Renovation Strategy: Opening Walls Without Losing Storage
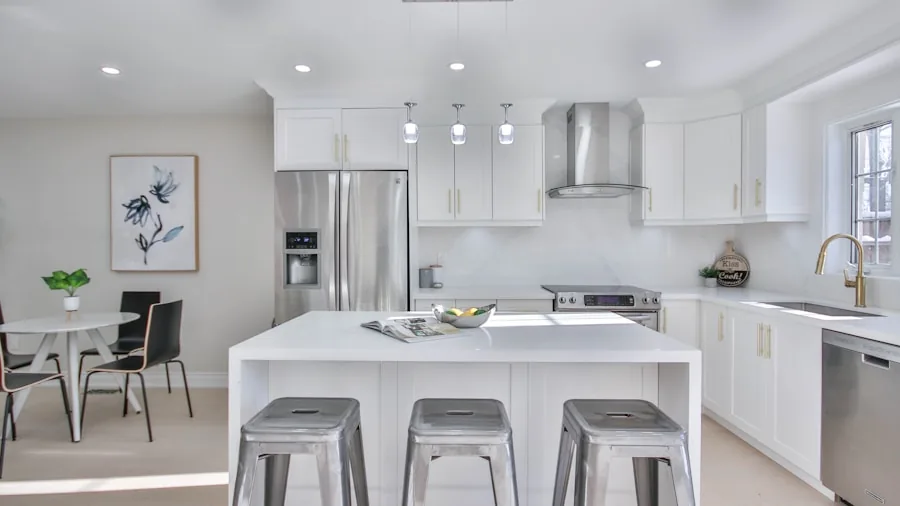
The solution involved removing the wall between the kitchen and living room to create an open, flowing layout. Rather than a complete removal, the designers installed a pony wall with a cutout that maintained some separation while allowing visual and physical connection between spaces. This approach lets light pour through the kitchen and makes the entire apartment feel significantly larger.
Opening walls in older buildings presents unexpected challenges. During the demolition phase, workers discovered what lurked behind the closed kitchen: plumbing pipes, gas risers, dead electrical wires, and an old electrical panel. These infrastructure elements couldn’t simply be moved aside. Instead, the design team had to adapt. They relocated the sink and faucet to a corner position, which actually created a better workflow while accommodating the homeowners’ preferred apron-front sink style.
Storage concerns often prevent homeowners from pursuing open kitchen designs, but smart planning solves this problem. The renovation incorporated white cabinetry with both closed and open shelving, including a larger pantry cabinet that maximizes vertical space. Open shelving trends continue to evolve, offering both aesthetic appeal and functional storage when designed thoughtfully. Slab-style shelving in a natural wood finish was installed across the window and feature wall, creating visual interest while keeping dishes and decor accessible.
Smart Appliance Choices for Smaller Kitchen Footprints
Renovating a 500-square-foot apartment means working within tight constraints. While the kitchen footprint remained roughly the same size, virtually everything inside it changed. Space-saving appliances became critical: an integrated refrigerator, an 18-inch-wide dishwasher, tall pantry cabinets, and that strategically positioned apron-front sink all contribute to maximizing usability without expanding the room’s dimensions.
The appliance upgrades extended beyond size considerations. New stainless steel models replaced dated finishes, creating a cleaner, more modern aesthetic that complements white cabinetry and light tile. Pairing quality appliances with durable countertops, in this case, engineered quartz in a neutral tone, ensures the kitchen will function beautifully for years to come. Protecting countertops from daily wear extends their lifespan and maintains that fresh renovation appearance.
Finishing Touches That Complete the Transformation
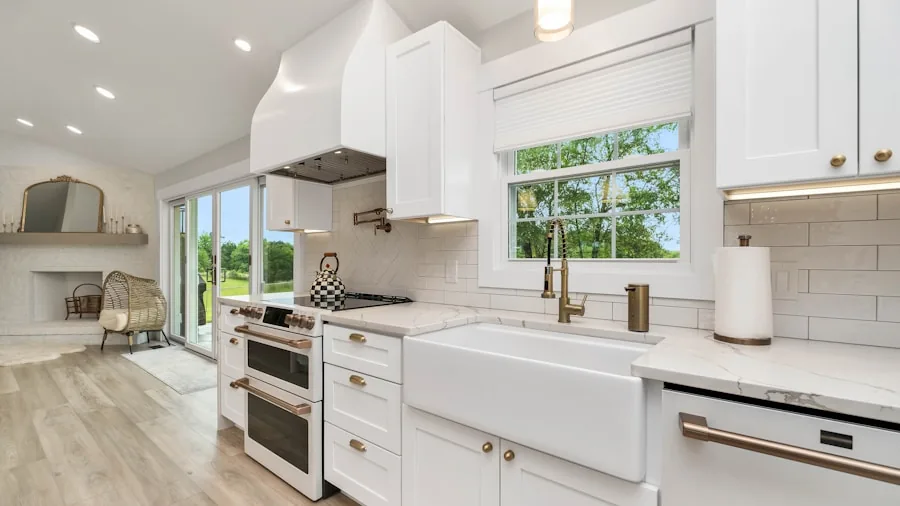
Details matter in kitchen design. The team chose vertical-pattern subway tile for the backsplash, which draws the eye upward and enhances the sense of height and airiness. Matching floor tile grounds the space while maintaining visual continuity. Cabinet hardware in matte black provides a subtle contrast against white cabinetry, adding sophistication without overwhelming the design.
A new breakfast bar with stools at the pony wall boundary became an ideal spot for casual seating and entertaining. This feature leverages the open layout by creating a natural gathering spot that lets the cook stay engaged with guests while preparing meals. It transforms the kitchen from a purely functional space into a genuine living area.
The final result demonstrates how thoughtful renovation decisions create homes that genuinely work for their inhabitants. Light flows freely, the space feels open and welcoming, and the kitchen no longer isolates the cook from family and guests. Outfitting your kitchen with quality serving pieces becomes more enjoyable when you have a beautiful, connected space to entertain in.
What This Means for Your Own Kitchen Planning
If you’re considering a kitchen renovation, this project offers valuable lessons. Start by evaluating whether your current layout serves your lifestyle. Don’t automatically assume you need a larger footprint: sometimes strategic wall removal, clever storage solutions, and updated appliances deliver more impact than expanding square footage. Work with professionals who can navigate existing infrastructure and find creative solutions to unexpected obstacles. Finally, invest in timeless finishes and quality fixtures that will age well and maintain value, rather than chasing short-lived trends.





Write Your Review
No reviews yet. Be the first to share your experience!