
A Wisconsin-based kitchen renovation recently made headlines for its dramatic transformation of a late 1990s era cooking space. The project demonstrates how professional design choices and strategic layout changes can turn an outdated kitchen into a functional, visually stunning room that families actually want to spend time in.
The Original Kitchen Posed Multiple Challenges
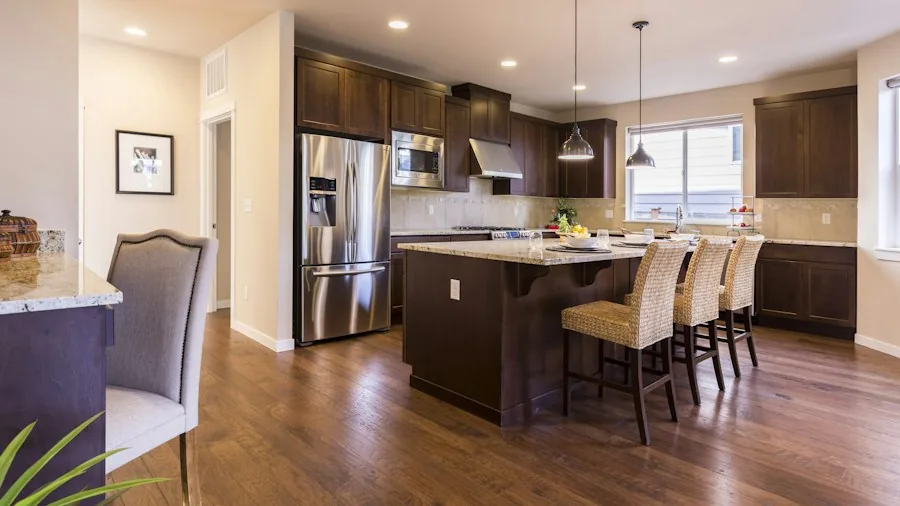
The homeowners purchased their residence without having yet moved in, which meant the interior designer had a blank slate to work with. However, that blank slate came with significant drawbacks. The original kitchen featured an overwhelming amount of natural maple cabinetry paired with sponge-painted walls and Corian countertops. The color palette created what designers describe as a golden-orange atmosphere that felt dated and exhausted.
Beyond aesthetics, the layout itself presented functional problems. An island positioned perpendicular to the main cabinetry created an awkward, choppy workflow. The space felt compartmentalized rather than open, making meal preparation inefficient and the room feel smaller than it actually was. The open bar area remained separated from the kitchen proper, limiting how the family could use and experience the space together.
The Design Solution Started with a Single Bold Choice
The turning point came when the designer discovered a Schumacher wallpaper featuring berry tones and dynamic patterns. This single selection became the inspiration for the entire redesign. Rather than completely removing the natural wood elements the husband wanted, the designer proposed mixing natural walnut cabinetry with deep berry-painted cabinet doors, creating a compromise that honored both the husband’s preference for wood and the wife’s desire for personality and color.
The wallpaper’s berry palette guided every subsequent decision, from paint colors (Sherwin-Williams’ Merlot on upper cabinets) to hardware selections and backsplash choices. This approach shows shoppers how a cohesive design philosophy, starting with one statement piece, can unite an entire kitchen renovation.
Layout and Workflow Received Professional Attention
Working alongside an architect, the designer completely reimagined the kitchen’s footprint. A wall between the kitchen and bar area was removed, creating an open, flowing space that allows multiple people to move through and around the kitchen simultaneously. New plumbing, electrical systems, and appliance locations were planned strategically to improve workflow efficiency.
The renovation included custom cabinetry throughout, updated countertops, professional-grade appliances, and modern lighting. One particularly clever feature was the addition of an appliance garage, a storage solution that keeps everyday items out of sight, maintaining a clean countertop and reducing visual clutter. This type of purposeful storage planning is essential for modern kitchens.
What the Results Mean for Homeowners Considering Kitchen Upgrades
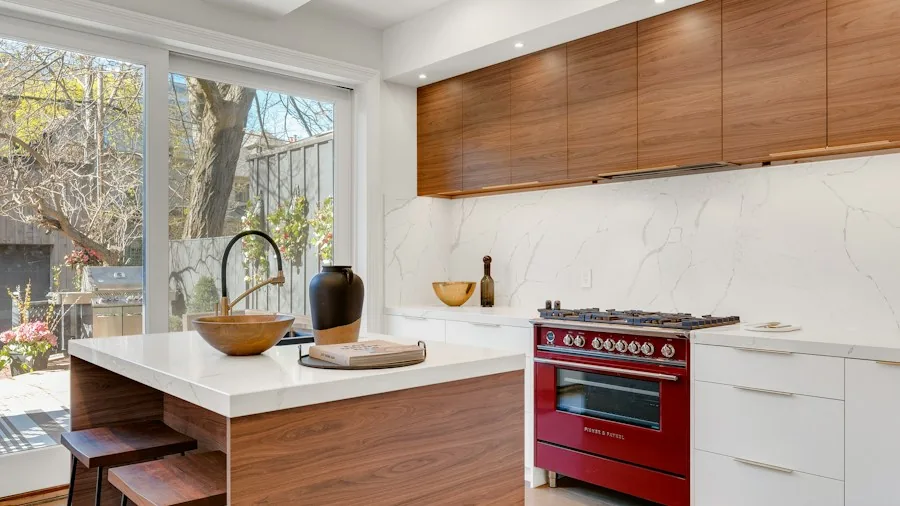
The completed project, which required four months and approximately $275,000 in investment, demonstrates several key principles for kitchen renovations. First, professional layout planning prevents costly mistakes and ensures the finished space functions well for daily family life. Second, mixing traditional and contemporary elements can create depth and interest rather than feeling disjointed.
The berry and walnut color combination proves that bold choices don’t require total departures from classic materials. Modern kitchen renovation success often involves balancing timeless materials with contemporary design aesthetics. The deep merlot cabinetry paired with natural walnut creates visual richness while remaining sophisticated and cohesive.
Additionally, the decision to open the kitchen to the adjoining bar space reflects how current homeowners think about living. Kitchens are no longer isolated work zones but rather social centers where families gather. This transformation shows how thoughtful design updates can completely change how people use and enjoy their homes.
Key Takeaways for Kitchen Shoppers
When considering a kitchen renovation, shoppers should understand that success requires three interconnected elements: professional design consultation, thoughtful layout planning, and cohesive material and color selection. Starting with inspiration pieces, whether wallpaper, tile, or hardware, creates a foundation for unified decision-making throughout the project.
The investment of time and money in proper planning during the early stages pays dividends in the finished product. This Wisconsin kitchen transformation illustrates that dated spaces can be completely revitalized when approached with professional expertise, client collaboration, and strategic thinking about both aesthetics and functionality.