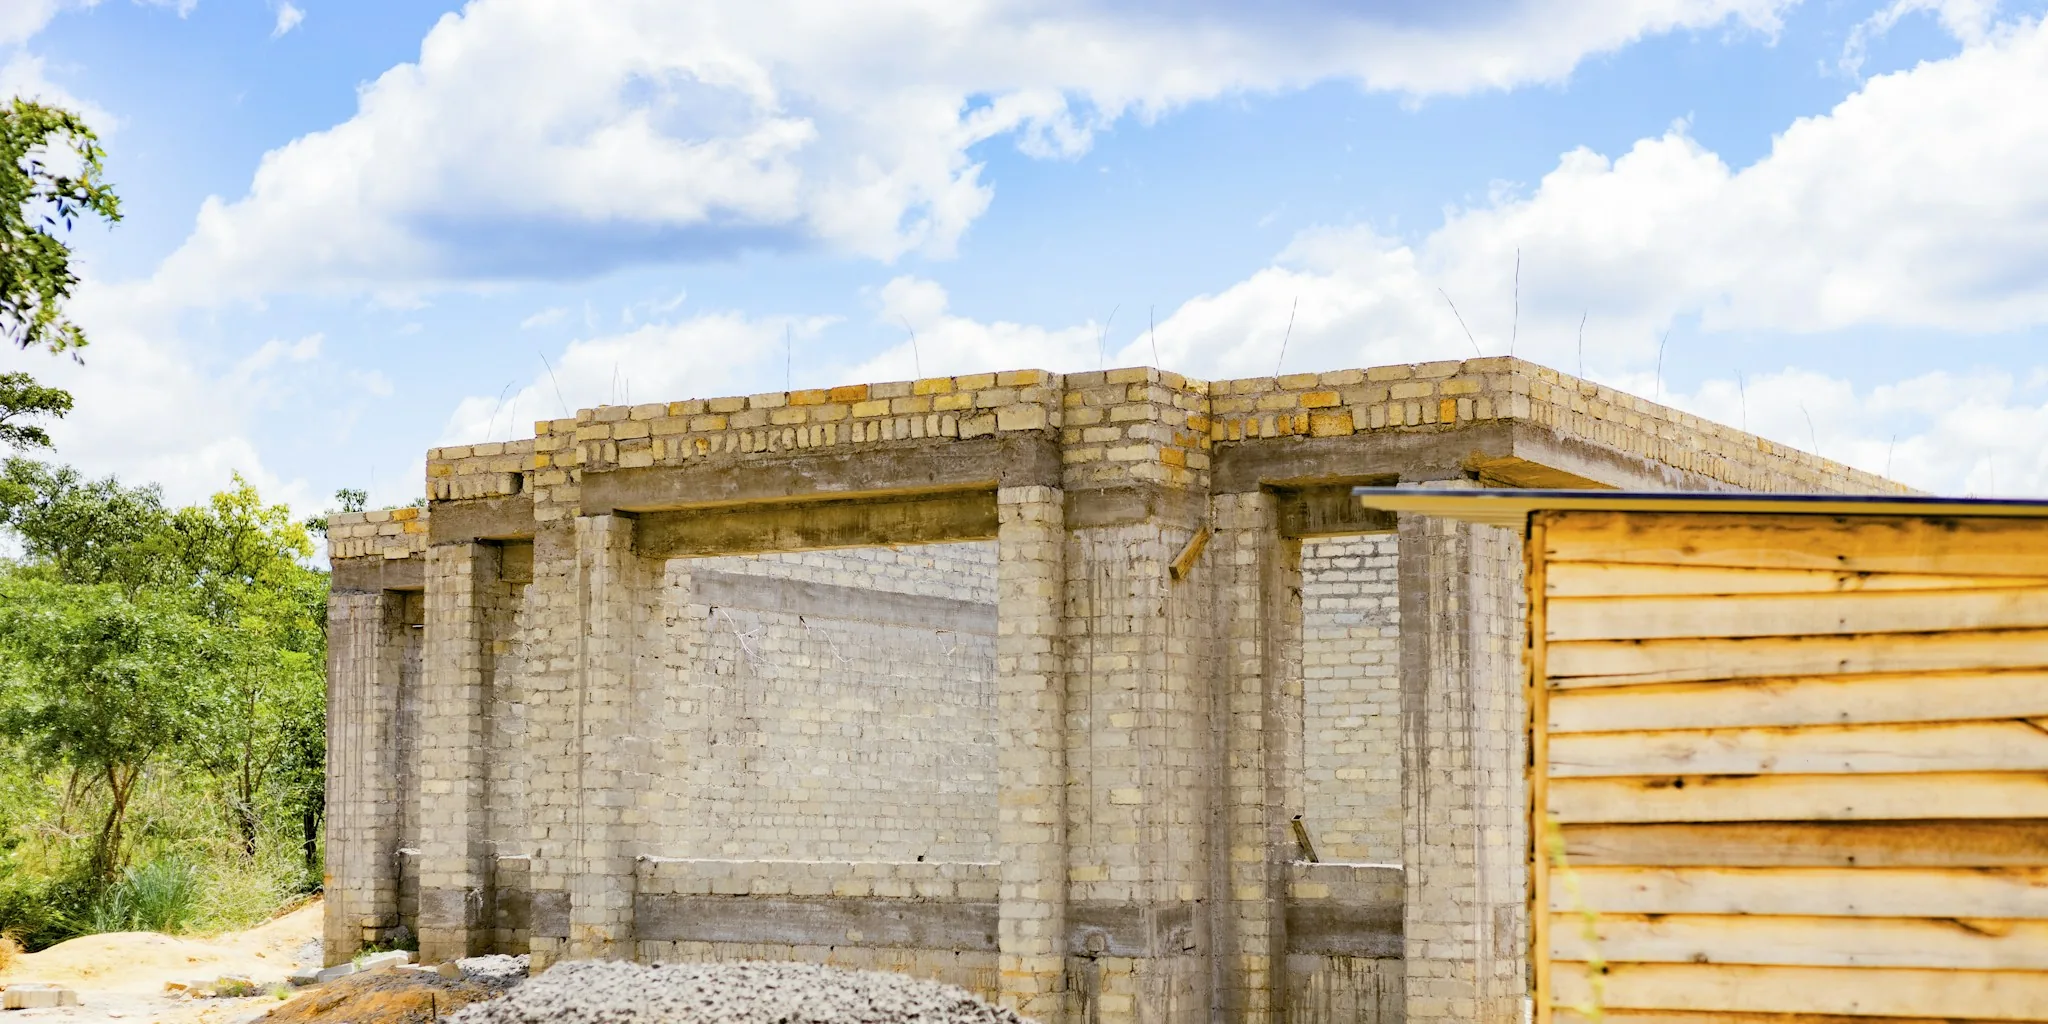

Understanding the Shift in Insulation Standards
Building insulation requirements have undergone significant changes in recent years, particularly with the adoption of continuous insulation (CI) strategies into national energy codes. What was once considered a niche approach used primarily by green builders has now become a standard expectation in residential construction across most climate zones. This shift reflects decades of research demonstrating that continuous insulation delivers measurable improvements in home efficiency, comfort, and long-term durability.
The evolution began modestly. The International Residential Code first mentioned continuous insulation in 2006, limiting it to the coldest climate zones. By 2012, however, the standards expanded dramatically, incorporating prescriptive insulation tables for most climate zones nationwide. Today, builders can choose from multiple continuous insulation approaches, each with distinct advantages depending on climate, budget, and existing home conditions.
What Continuous Insulation Actually Does
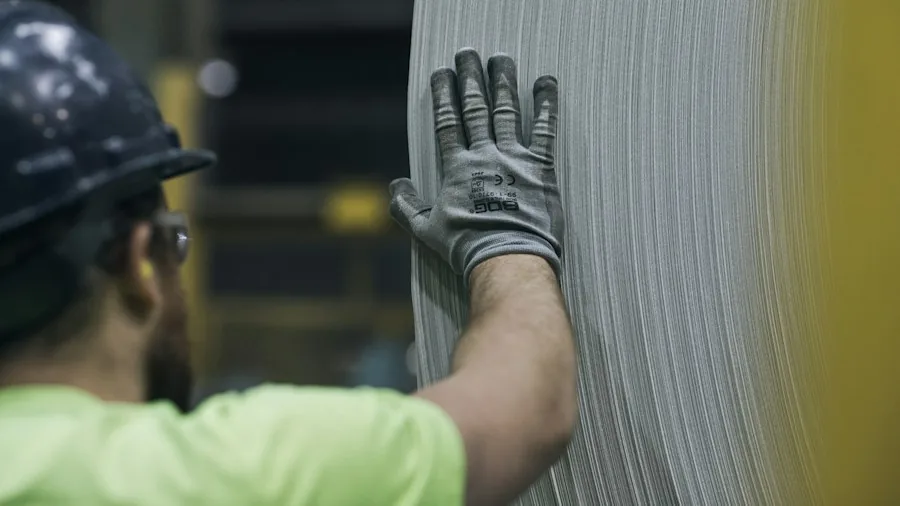
Continuous insulation works by creating an uninterrupted thermal barrier across your home’s exterior or interior surfaces. Unlike traditional cavity insulation installed between wall studs or rafters, continuous insulation prevents heat from flowing through structural framing materials like wood or metal, which conduct heat far more readily than insulated cavities. This seemingly small difference produces substantial real-world benefits.
The energy savings represent only part of the picture. When continuous insulation keeps interior wall and ceiling surfaces warmer or cooler depending on the season, your home maintains a more stable mean radiant temperature. This is the average temperature of all surrounding surfaces, and it has a surprising influence on comfort. A 70-degree room can feel cold if you’re sitting next to a poorly insulated wall because your body exchanges heat with that cold surface through radiation. Proper continuous insulation keeps interior surfaces closer to room temperature, eliminating that uncomfortable sensation.
Durability benefits deserve equal attention, particularly when insulation is placed on the exterior of structural components. In cold climates, exterior continuous insulation keeps roof sheathing and wall framing significantly warmer during winter. This prevents moisture accumulation and condensation within the assembly, issues that can lead to mold, rot, and structural damage over time. Exterior insulation essentially moves the coldest point in your wall assembly to the outer face of the insulation layer rather than within the framing itself.
Two Main Strategies: Exterior Versus Interior
Modern building science recognizes two valid approaches, and the choice depends on your specific situation. Exterior continuous insulation (CEI) remains the gold standard for new construction and major renovations. It addresses both thermal bridging and moisture management simultaneously, aligning with building science principles that have been refined over decades of research. The trade-off is complexity: exterior insulation affects window details, cladding attachment methods, trim work, and flashing strategies. Builders must carefully coordinate all these elements.
Interior continuous insulation offers a practical alternative when exterior approaches prove impractical or too costly. Existing homes with historic facades, unusual rooflines, or tight property-line setbacks often benefit from interior strategies. Retrofit projects, particularly in older homes, frequently choose interior continuous insulation because it avoids the expense and disruption of exterior work. Success with interior insulation requires careful attention to vapor movement and condensation risk, but when properly designed, it can meaningfully improve both comfort and efficiency.
Meeting Current Code Requirements
Today’s energy codes present multiple compliance paths for insulation. A wall assembly labeled “13+10ci” means 13 R-value of cavity insulation plus 10 R-value of continuous insulation. Some climate zones also allow cavity-only approaches reaching R-30, though these often require thicker framing materials like 2×8 or 2×10 studs instead of standard 2×6 construction. The flexibility within codes reflects recognition that different strategies work for different buildings.
Products like nailbase panels combine rigid insulation with an attached nailing surface, simplifying installation while maintaining the thermal benefits of continuous insulation. These systems reduce thermal bridging and improve wall performance significantly, though they still require attention to proper insulation ratios and moisture management details.
Getting the Details Right
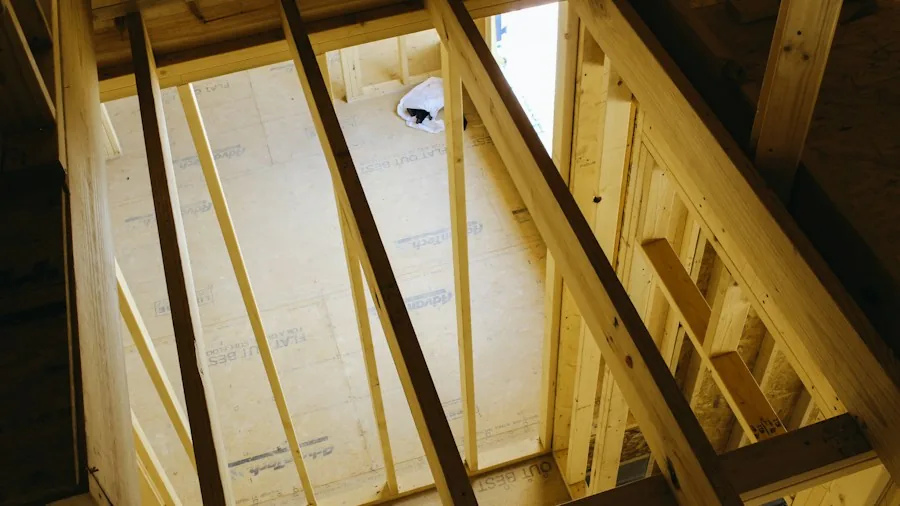
The most critical principle in any continuous insulation strategy is treating it as part of a complete enclosure system. Understanding material properties, vapor permeability, and air-sealing requirements ensures your insulation performs as designed. Breaks in continuity around windows, doors, penetrations, and transitions represent common failure points. When design decisions happen early, continuous insulation becomes far simpler and dramatically more effective.
Different insulation materials offer different advantages. Mineral wool, expanded polystyrene (EPS), extruded polystyrene (XPS), and rigid polyurethane each have distinct R-values, vapor characteristics, and drying potential. Your climate, budget, and specific assembly details determine which material makes sense for your project.
What This Means for Your Home
If you’re building new or planning major renovation work, continuous insulation should factor into your design conversations. The modest additional cost typically pays for itself within a few years through reduced heating and cooling expenses. More importantly, you’ll experience noticeably improved comfort and benefit from a more durable home that resists moisture problems. For retrofit situations in existing homes, interior continuous insulation offers practical performance gains without requiring extensive exterior work.